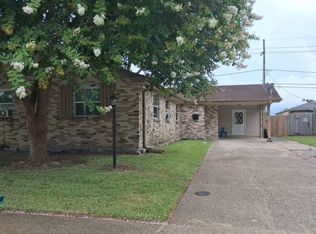
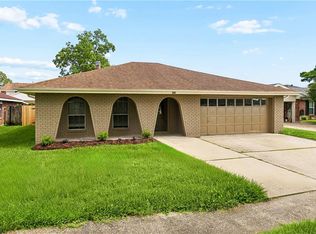
This spacious 3-bedroom, 2-bathroom home in an established neighborhood offers approximately 2,200 square feet of generous living space just waiting for your personal touch. While the interior cosmetics are ready for a modern refresh, the big stuff is already checked off: the home boasts a rock-solid foundation and excellent structural bones. Spacious yard with covered patio, greenhouse and a 3 year old 1.5 car detached garage.
The expansive footprint provides a fantastic canvas to create an open-concept living area, a dream kitchen, or a dedicated home office. With plenty of square footage to spread out, this property is a rare find for anyone looking to build immediate equity in an established neighborhood. Whether you are a savvy buyer looking to customize your forever home or a contractor ready for a rewarding project, this property is structurally primed and ready for its next chapter. Schedule your tour today and see the possibilities for yourself!
Active
$250,000
2208 Kathleen Dr, Marrero, LA 70072
3beds
2,200sqft
Single Family Residence
Built in 1970
7,679 Square Feet Lot
$242,700 Zestimate®
$114/sqft
$-- HOA
What's special
Spacious yardCovered patio
- 4 days |
- 271 |
- 8 |
Likely to sell faster than
Zillow last checked:
Listing updated:
Listed by:
Rafael Muradas 504-606-3125,
Realty One Group Immobilia 985-218-8081
Source: GSREIN,MLS#: 2568151
Facts & features
Interior
Bedrooms & bathrooms
- Bedrooms: 3
- Bathrooms: 2
- Full bathrooms: 2
Primary bedroom
- Description: Flooring: Carpet
- Level: Lower
- Dimensions: 12.11' x 13.3'
Bedroom
- Description: Flooring: Carpet
- Level: Lower
- Dimensions: 11' x 11.5'
Bedroom
- Description: Flooring: Carpet
- Level: Lower
- Dimensions: 11' x 11.6'
Primary bathroom
- Description: Flooring: Tile
- Level: Lower
- Dimensions: 4.10' x 8.10'
Bathroom
- Description: Flooring: Tile
- Level: Lower
- Dimensions: 5' x 9'
Breakfast room nook
- Description: Flooring: Tile
- Level: Lower
- Dimensions: 8.4' x 9'
Den
- Description: Flooring: Tile
- Level: Lower
- Dimensions: 15.11' x 19'
Dining room
- Description: Flooring: Tile
- Level: Lower
- Dimensions: 11.9' x 13'
Kitchen
- Description: Flooring: Tile
- Level: Lower
- Dimensions: 8' x 10'
Living room
- Description: Flooring: Tile
- Level: Lower
- Dimensions: 13' x 15'
Other
- Description: Flooring: Tile
- Level: Lower
- Dimensions: 9' x 9'
Other
- Description: Flooring: Carpet
- Level: Lower
- Dimensions: 6' x 8'
Heating
- Central
Cooling
- Central Air, 1 Unit
Appliances
- Included: Cooktop, Dryer, Dishwasher, Oven, Refrigerator, Washer
- Laundry: Washer Hookup, Dryer Hookup
Features
- Ceiling Fan(s), Granite Counters
- Has fireplace: Yes
- Fireplace features: Wood Burning
Interior area
- Total structure area: 2,500
- Total interior livable area: 2,200 sqft
Property
Parking
- Total spaces: 1
- Parking features: Driveway, Detached, Off Street, One Space
- Has uncovered spaces: Yes
Features
- Levels: One
- Stories: 1
- Patio & porch: Concrete, Covered
- Pool features: None
Lot
- Size: 7,679 Square Feet
- Dimensions: 60 x 128
- Features: City Lot, Rectangular Lot
Details
- Additional structures: Greenhouse, Workshop
- Parcel number: 0430000944
- Special conditions: None
Construction
Type & style
- Home type: SingleFamily
- Architectural style: Ranch
- Property subtype: Single Family Residence
Materials
- Brick
- Foundation: Slab
- Roof: Shingle
Condition
- Average Condition
- Year built: 1970
Utilities & green energy
- Sewer: Public Sewer
- Water: Public
Community & HOA
HOA
- Has HOA: No
Location
- Region: Marrero
Financial & listing details
- Price per square foot: $114/sqft
- Tax assessed value: $110,000
- Annual tax amount: $459
- Date on market: 7/17/2026
Estimated market value
$242,700
$231,000 - $255,000
$2,194/mo
Price history
| Date | Event | Price |
|---|---|---|
| 7/17/2026 | Listed for sale | $250,000$114/sqft |
Source:  GSREIN #2568151 Report a problem GSREIN #2568151 Report a problem | ||
Public tax history
| Year | Property taxes | Tax assessment |
|---|---|---|
| 2024 | $459 -4.3% | $11,000 |
| 2023 | $480 +2.5% | $11,000 |
| 2022 | $468 +5.8% | $11,000 |
| 2021 | $443 +2.2% | $11,000 |
| 2020 | $433 -4.7% | $11,000 |
| 2019 | $455 +6.6% | $11,000 |
| 2018 | $427 | $11,000 |
| 2017 | $427 +4% | $11,000 |
| 2016 | $410 +1.4% | $11,000 |
| 2015 | $405 | $11,000 |
| 2014 | $405 | $11,000 |
| 2013 | -- | $11,000 |
| 2012 | -- | $11,000 |
| 2011 | -- | $11,000 |
| 2010 | -- | $11,000 |
| 2009 | -- | $11,000 |
| 2008 | -- | $11,000 |
| 2007 | -- | $11,000 |
| 2006 | -- | -- |
| 2005 | -- | -- |
| 2004 | -- | -- |
| 2003 | -- | -- |
| 2002 | -- | -- |
| 2001 | -- | -- |
| 2000 | -- | -- |
Find assessor info on the county website
Monthly payment
Est. payment
Payment breakdown
Explore the cost of this home by adjusting the details. Changes won't be saved.Climate risks
Neighborhood: 70072
Nearby schools
GreatSchools rating
- 3/10Harry S. Truman Middle SchoolGrades: PK-8Distance: 0.4 mi
- 2/10John Ehret High SchoolGrades: 9-12Distance: 1.1 mi
- $247,100-- bd-- ba-- sqft2204 Kathleen Dr, Marrero, LA 70072Off Market
- $233,300-- bd-- ba-- sqft2212 Kathleen Dr, Marrero, LA 70072Off Market
- $230,500-- bd-- ba-- sqft2209 Barton Dr, Marrero, LA 70072Off Market
- $--3 bd3 ba2.1k sqft2200 Kathleen Dr, Marrero, LA 70072Sold

- $239,100-- bd-- ba-- sqft2205 Barton Dr, Marrero, LA 70072Off Market
- $279,700-- bd-- ba-- sqft2213 Barton Dr, Marrero, LA 70072Off Market
- $252,600-- bd-- ba-- sqft2209 Kathleen Dr, Marrero, LA 70072Off Market
- $278,2003 bd2 ba1.8k sqft2217 Kathleen Dr, Marrero, LA 70072Off Market
A local agent can set up tours, give advice and negotiate with sellers.
Similar homes
- $209,0004 bd2 ba1.5k sqft5205 Eden Roc Dr, Marrero, LA 70072For Sale

 MLS ID #2567954, Trudy Dowell, Homesmart Realty South. GSREIN
 - $--4 bd2 ba1.6k sqft5856 Louis I Ave, Marrero, LA 70072Auction
 Auction.com 2
 - $--3 bd2 ba1.6k sqft2108 Potomac Dr, Marrero, LA 70072Auction
 Auction.com 2
 - $285,0003 bd2 ba1.7k sqft5549 Hamerick Dr, Marrero, LA 70072For Sale
 MLS ID #2567494, Kim Joseph, Kugler & Joseph Realty. GSREIN
 - $264,9003 bd2 ba1.8k sqft2605 Breton Dr, Marrero, LA 70072For SaleMLS ID #2565507, Braden Smith, GNO Realty, LLC. GSREIN
- $249,0003 bd2 ba1.3k sqft5212 Eden Roc Dr, Marrero, LA 70072For SaleMLS ID #2536134, Nicole Herrington-Loup, Compass Kenner. GSREIN
- $255,0003 bd2 ba1.7k sqft5213 Eden Roc Dr, Marrero, LA 70072For SaleMLS ID #2536165, Anh-Dao Nguyen, People's Realty, Inc.. GSREIN
- $225,0003 bd2 ba1.5k sqft5117 Woodcrest Dr, Marrero, LA 70072For SaleMLS ID #2537396, Sandra Rousselle, 1 Percent Lists. GSREIN
- $--3 bd2 ba1.8k sqft2120 Oakview Dr, Marrero, LA 70072AuctionServiceLink Auction
- $290,0003 bd2 ba2.1k sqft5133 Oak Dr, Marrero, LA 70072For SaleMLS ID #2566733, Richard Watson, Keller Williams Realty Services. GSREIN
- $225,0003 bd2 ba1.7k sqft2416 W Pearl Dr, Marrero, LA 70072For SaleMLS ID #2563106, Constance Morris, Century 21 J. Carter & Company. GSREIN
- $--3 bd2 ba1.3k sqft2625 Cardinal Dr, Marrero, LA 70072AuctionAuction.com 1
- $289,0004 bd2 ba1.8k sqft2664 Long Branch Dr, Marrero, LA 70072For SaleMLS ID #2567881, Sidonia Dufrene, Homesmart Realty South. GSREIN
- $210,0003 bd2 ba1.7k sqft5545 Trinity Dr, Marrero, LA 70072For SaleMLS ID #2553533, Crystal Hines, Brocks Realty LLC. GSREIN
- $220,0003 bd2 ba1.3k sqft5121 Eighty Arpent Rd, Marrero, LA 70072For SaleMLS ID #2545846, Fadra Ussery, Homesmart Realty South. GSREIN
- $369,9004 bd2 ba2.1k sqft2512 Crestridge Cir, Marrero, LA 70072For SaleMLS ID #2562989, Jeanell Larry, N'Awlins Realty Boutique, LLC. GSREIN
- $219,9003 bd2 ba1.4k sqft5336 Ehret Rd, Marrero, LA 70072For SaleMLS ID #2549737, Angel Parfait, WayMaker Realty, LLC. GSREIN
- $245,0003 bd2 ba1.3k sqft2505 Delta Pointe Dr, Marrero, LA 70072For SaleMLS ID #2564106, David McLaughlin, LPT Realty, LLC.. GSREIN
- $--4 bd3 ba1.8k sqft4036 Cypress St, Marrero, LA 70072AuctionAuction.com 2
- $259,9003 bd2 ba1.8k sqft1609 Celtic Dr, Marrero, LA 70072For SaleMLS ID #2551302, Debra Leonard, Heaven Sent Realty. GSREIN
