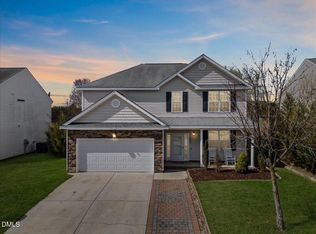
Very Popular Dalmore Plan. Entry Foyer opens into a Large Family Room w/ Gas Log Fireplace. Kitchen is open to the Breakfast Room and Formal Dining Room. Large Walk-in Pantry. Master Suite (or should we say retreat) has Trey Ceiling, Sitting Area, Walk-in Closet, Garden Tub, Separate Shower, and Dual Vanities. 2-Car Garage. Patio. Sidewalk Lined Streets lead to Community Playground
This property is off market, which means it's not currently listed for sale or rent on Zillow. This may be different from what's available on other websites or public sources.