Skip main navigation
Sold for $477,500
  • $477,500

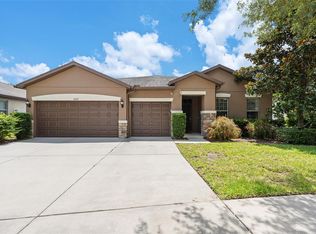
    2208 Landside Dr, Valrico, FL 33594

    4beds
    2,904sqft
    Single Family Residence
    Built in 2013
    8,271 Square Feet Lot
    $469,300 Zestimate®
    $164/sqft
    $3,194 Estimated rent

    Home value

    $469,300

    $432,000 - $512,000

    $3,194/mo

    Zestimate® history
    Loading
    Loading...

    Owner options

    List your home for rent

    $3,194/mo

    Rent Zestimate®

    Find your next renter with Zillow Rental Manager. Plus, with online applications, you can quickly screen prospective tenants – for free.

    Learn more

    $3,194/mo

    Rent Zestimate®

    Refinance and save

    $3,336/mo

    Est. payment

    Refinancing to a lower rate could help reduce your monthly payments and save thousands over the life of the loan.

    See today's rates

    $3,336/mo

    Est. payment

    Explore your selling options

    Work with a Zillow partner agent

    Leverage their expertise and Zillow's premium Showcase listings to get your home seen by more buyers.

    Get started

    List with your own agent

    Get your home in front of millions of buyers by listing it on Zillow.

    Learn how to do it

    Sell it yourself

    Take full control of how buyers see your home on Zillow by listing For Sale by Owner (FSBO).

    List your home

    What's special

    Oversized islandExpansive loftDedicated home officeLuxury granite countertopsOversized laundry roomSpa-style bathOversized porcelain tile
    One or more photo(s) has been virtually staged. ** TAKING BACK-UP OFFERS ** Current price of $499,900 ** LOW HOA** SCHEDULE YOUR PRIVATE SHOWING TODAY** Tucked against a conservation preserve, on what may be the best lot in Bonvida—a quiet, 53-home boutique community in Valrico—this beautifully maintained two-story home offers flexible indoor living and backs to a peaceful cypress dome preserve with no rear neighbors. Just trees, sunrises, and serene conservation views. Enjoy the outdoors from your expansive 600 sq ft screened patio, perfect for morning coffee, family dinners, or weekend barbecues. The fully fenced backyard offers a perfect balance of privacy and is ready for your personalized oasis—dream pool, outdoor kitchen, garden, fire pit—with plenty room for the pets to run free. The home offers a spacious open-concept layout with 2,900 sq ft of bright, flexible living space. The bright and airy living area flows seamlessly into a centrally located modern kitchen and dining area with an oversized island, luxury granite countertops, stainless steel appliances, and plenty of prep and gathering space, perfect for everyday living or entertaining guests. The downstairs also includes a dedicated home office, oversized laundry room, and a luxurious primary suite with tray ceiling, spa-style bath, and a massive walk-in closet. Flooring features scratch-resistant, waterproof Pergo and oversized porcelain tile in neutral tones—stylish, durable, and easy to maintain. Upstairs, an expansive loft creates a perfect media room, teen retreat, playroom, or second office. Three generously sized bedrooms share a full bath, each with ample closet space. Other features include a bonus under-stair storage area, smart thermostat, fresh interior and exterior paint, and a built-in Taexx pest control system for added peace of mind. Bonvida residents also enjoy access to a privately owned community park and an active neighborhood Facebook group. Located just minutes from shopping, dining, and major roadways—including I-4, Highway 60, the Selmon Expressway, and I-75. Skip the surprise repair costs—this home is move-in ready with modern finishes, no outdated pools or fixer-uppers in sight. Schedule your private showing today—this one is a rare find! HIGHLIGHTS • 2,900 sq ft • 4 oversized bedrooms, 2.5 baths • Expansive 600 sq ft screened patio • Private conservation lot backing to cypress preserve • Tray ceilings, fresh paint (interior/exterior) • Smart thermostat, Taexx pest system • Bonus under-stair storage ("Harry Potter room") • Room for pool, garden, trampoline, and more • Oversized 2-car garage • Community park + strong neighborhood network

    Zillow last checked:

    Listing updated:

    Listed by:

    Tate Wilhelm 425-877-0468,

    COLDWELL BANKER REALTY 813-685-7755

    Bought with:

    Freddy Rodriguez, 3097840

    DALTON WADE INC

    Source: Stellar MLS,MLS#: TB8356971MLS LogoOriginating MLS: Suncoast Tampa

    Facts & features

    Interior

    Bedrooms & bathrooms
    • Bedrooms: 4
    • Bathrooms: 3
    • Full bathrooms: 2
    • 1/2 bathrooms: 1
    Rooms
    • Room types: Bonus Room, Great Room
    Primary bedroom
    • Features: En Suite Bathroom, Walk-In Closet(s)
    • Level: First
    • Area: 192 Square Feet
    • Dimensions: 16x12
    Bedroom 2
    • Features: Ceiling Fan(s), Walk-In Closet(s)
    • Level: Second
    • Area: 143 Square Feet
    • Dimensions: 13x11
    Bedroom 3
    • Features: Ceiling Fan(s), Walk-In Closet(s)
    • Level: Second
    • Area: 204 Square Feet
    • Dimensions: 17x12
    Bedroom 4
    • Features: Ceiling Fan(s), Walk-In Closet(s)
    • Level: Second
    • Area: 144 Square Feet
    • Dimensions: 12x12
    Bonus room
    • Features: No Closet
    • Level: Second
    • Area: 357 Square Feet
    • Dimensions: 17x21
    Kitchen
    • Level: First
    • Area: 168 Square Feet
    • Dimensions: 12x14
    Living room
    • Level: First
    • Area: 204 Square Feet
    • Dimensions: 17x12
    Office
    • Level: First
    • Area: 156 Square Feet
    • Dimensions: 12x13
    Heating
    • Central, Electric, Heat Pump
    Cooling
    • Central Air
    Appliances
    • Included: Dishwasher, Disposal, Dryer, Electric Water Heater, Exhaust Fan, Ice Maker, Microwave, Range, Refrigerator, Washer
    • Laundry: Laundry Room
    Features
    • Ceiling Fan(s), Crown Molding, Eating Space In Kitchen, High Ceilings, Kitchen/Family Room Combo, Open Floorplan, Solid Wood Cabinets, Stone Counters
    • Flooring: Carpet, Laminate, Other, Porcelain Tile
    • Has fireplace: No
    Interior area
    • Total structure area: 4,002
    • Total interior livable area: 2,904 sqft

    Property

    Parking
    • Total spaces: 2
    • Parking features: Garage - Attached
    • Attached garage spaces: 2
    Features
    • Levels: Two
    • Stories: 2
    • Patio & porch: Covered, Front Porch, Rear Porch, Screened
    • Exterior features: Private Mailbox, Rain Gutters, Sprinkler Metered
    • Fencing: Vinyl
    • Has view: Yes
    • View description: Trees/Woods
    Lot
    • Size: 8,271 Square Feet
    • Dimensions: 60 x 136
    • Features: Greenbelt, City Lot, In County, Sidewalk
    • Residential vegetation: Mature Landscaping, Trees/Landscaped
    Details
    • Parcel number: U1829219S500000100020.0
    • Zoning: PD
    • Special conditions: None

    Construction

    Type & style
    • Home type: SingleFamily
    • Architectural style: Contemporary
    • Property subtype: Single Family Residence
    Materials
    • Block, Concrete, Stucco
    • Foundation: Slab
    • Roof: Shingle
    Condition
    • Completed
    • New construction: No
    • Year built: 2013
    Details
    • Builder name: Pulte

    Utilities & green energy

    • Sewer: Public Sewer
    • Water: Public
    • Utilities for property: Cable Available, Electricity Connected, Fiber Optics, Public, Sewer Connected
    Green energy
    • Indoor air quality: No Smoking-Interior Buildg

    Community & HOA

    Community
    • Security: Smoke Detector(s)
    • Pet fee: $0 monthly
    • Subdivision: BONVIDA
    HOA
    • Has HOA: Yes
    • HOA fee: $78 monthly
    • HOA name: JC Lezaro
    Location
    • Region: Valrico

    Financial & listing details

    • Price per square foot: $164/sqft
    • Tax assessed value: $420,349
    • Annual tax amount: $4,144
    • Date on market: 3/14/2025
    • Cumulative days on market: 128 days
    • Listing terms: Cash,Conventional,FHA,VA Loan
    • Ownership: Fee Simple
    • Total actual rent: 0
    • Electric utility on property: Yes
    • Road surface type: Paved, Asphalt

    Price history

    DateEventPrice
    8/22/2025Sold$477,500-4.5%$164/sqft
    Source: Stellar MLS #TB8356971 Report a problem
    7/20/2025Pending sale$499,900$172/sqft
    Source: Stellar MLS #TB8356971 Report a problem
    6/12/2025Price change$499,900-2%$172/sqft
    Source: Stellar MLS #TB8356971 Report a problem
    6/6/2025Price change$509,900-1%$176/sqft
    Source: Stellar MLS #TB8356971 Report a problem
    5/22/2025Price change$514,900-1.9%$177/sqft
    Source: Stellar MLS #TB8356971 Report a problem
    5/3/2025Price change$524,900-2.8%$181/sqft
    Source: Stellar MLS #TB8356971 Report a problem
    4/24/2025Price change$539,900-1.7%$186/sqft
    Source: Stellar MLS #TB8356971 Report a problem
    4/18/2025Price change$549,000-2%$189/sqft
    Source: Stellar MLS #TB8356971 Report a problem
    3/14/2025Listed for sale$560,000+115.4%$193/sqft
    Source: Stellar MLS #TB8356971 Report a problem
    12/31/2013Sold$260,000$90/sqft
    Source: Public Record Report a problem

    Public tax history

    YearProperty taxesTax assessment
    2025$8,559 +106.5%$420,349 +81.2%
    2024$4,144 +3.7%$231,983 +3%
    2023$3,996 +4.8%$225,226 +3%
    2022$3,814 +1.1%$218,666 +3%
    2021$3,771 +2.5%$212,297 +1.4%
    2020$3,680 +3%$209,366 +2.3%
    2019$3,572 $204,659 +5.8%
    2018$3,572 +5.7%$193,359 -5.4%
    2017$3,378 +1.4%$204,412 +10.2%
    2016$3,333 +0.9%$185,487 +0.7%
    2015$3,302 -9%$184,198 -1.6%
    2014$3,629 $187,286 +403.2%
    2013$3,629 $37,220
    Find assessor info on the county website

    Neighborhood: 33594

    Nearby schools

    GreatSchools rating
    Schools provided by the listing agent
    • Elementary: Valrico-HB
    • Middle: Mann-HB
    • High: Brandon-HB

    Source: Stellar MLS. This data may not be complete. We recommend contacting the local school district to confirm school assignments for this home.

    Get a cash offer in 3 minutes
    Find out how much your home could sell for in as little as 3 minutes with a no-obligation cash offer.
    Estimated market value
    $469,300
    Get a cash offer in 3 minutes
    Find out how much your home could sell for in as little as 3 minutes with a no-obligation cash offer.
    Estimated market value
    $469,300