Beautifully maintained Rocklin home with updated finishes including recent fully painted interior. Leaded glass entry door leads you to extensive Travertine flooring in the living & dining with sconce lighting & two lighted ceiling fans. Follow to the family room with Engineered hardwood flooring that extends to kitchen, breakfast room, hallways one bedroom plus primary suite. The family room features a gas log fireplace with cobblestone raised hearth. Custom cabinetry and built in desk added. Updated kitchen includes granite counters, Antique white cabinetry with hardware, newer GE Induction stovetop, Double GE ovens, Advantium convection microwave plus stainless dishwasher & walk-in pantry. Beaded board detailed sage-colored island with sink. Drop Pendant lighting over the dining bar. Decorative glass front cabinetry with interior lighting in breakfast nook. Dream backyard features a Custom built Pool with large Waterfall with Pebble Tec bottom and raised Spa with cobblestone surround. French doors from primary suite lead to the backyard close to the spa. Patio cover decorated with Wisteria to relax on hot summer days. Several raised garden beds on one side of home plus a raised herb garden on the other side yard next to a 8X10 ft Tuff Shed. Hydrangeas and Redwood trees. Fruit trees include, Meyer lemon, apricot, cherry, blueberries, and grape vines. Spacious yard offers many possibilities and possible room for an ADU. Newer A/C in 2022 and heater in 2024 by Rocklin Heating & Air, dual-zone system with Two Ecobee Smart Thermostats & home is pre-wired security system. There are shutters, seven ceiling fans, closet organizers, two primary walk-in closets, and a spacious garage with built-ins. Whitney Golf Course very nearby. Professional photos coming later today or by Sunday morning.
Closed
$935,000
2208 Live Oak Ct, Rocklin, CA 95765
4beds
2,378sqft
Single Family Residence
Built in 1999
0.31 Acres Lot
$934,700 Zestimate®
$393/sqft
$3,401 Estimated rent
Home value
$934,700
$869,000 - $1.01M
$3,401/mo
Zestimate® history
Owner options
List your home for rent
$3,401/mo
Rent Zestimate®
Find your next renter with Zillow Rental Manager. Plus, with online applications, you can quickly screen prospective tenants – for free.
$3,401/mo
Rent Zestimate®
Refinance and save
$6,086/mo
Est. payment
Refinancing to a lower rate could help reduce your monthly payments and save thousands over the life of the loan.
$6,086/mo
Est. payment
Explore your selling options
Work with a Zillow partner agent
Leverage their expertise and Zillow's premium Showcase listings to get your home seen by more buyers.
Get startedList with your own agent
Get your home in front of millions of buyers by listing it on Zillow.
Learn how to do itSell it yourself
Take full control of how buyers see your home on Zillow by listing For Sale by Owner (FSBO).
List your homeWhat's special
Raised herb gardenDream backyardHydrangeas and redwood treesSpacious yardRecent fully painted interiorUpdated finishesTwo primary walk-in closets
Zillow last checked:
Listing updated:
Listed by:
Natalie Whistler DRE #01192584 916-716-4740,
Coldwell Banker Realty
Bought with:
Jeffrey LaFitte, DRE #02154166
Compass
Source: MetroList Services of CA,MLS#: 226068508Originating MLS: MetroList Services, Inc.
Facts & features
Interior
Bedrooms & bathrooms
- Bedrooms: 4
- Bathrooms: 2
- Full bathrooms: 2
Rooms
- Room types: Master Bathroom, Master Bedroom, Dining Room, Family Room, Great Room, Kitchen, Laundry, Living Room
Primary bedroom
- Features: Ground Floor, Outside Access, Walk-In Closet(s)
Primary bathroom
- Features: Shower Stall(s), Double Vanity, Soaking Tub, Tile, Walk-In Closet 2+
Dining room
- Features: Breakfast Nook, Bar, Space in Kitchen, Dining/Living Combo
Kitchen
- Features: Breakfast Area, Breakfast Room, Pantry Closet, Granite Counters, Island w/Sink, Kitchen/Family Combo
Heating
- Central, Fireplace(s), Gas, Zoned, Natural Gas
Cooling
- Ceiling Fan(s), Central Air, Whole House Fan, Zoned
Appliances
- Included: Built-In Electric Oven, Gas Water Heater, Ice Maker, Dishwasher, Disposal, Microwave, Double Oven, Plumbed For Ice Maker, Electric Cooktop
- Laundry: Laundry Room, Cabinets, Sink, Electric Dryer Hookup, Gas Dryer Hookup, Inside Room
Features
- Flooring: Carpet, Stone, Linoleum, Wood, See Remarks, Other
- Number of fireplaces: 1
- Fireplace features: Family Room, Gas Log, Gas, See Remarks
Interior area
- Total interior livable area: 2,378 sqft
Property
Parking
- Total spaces: 3
- Parking features: Side By Side, Garage Door Opener, Garage Faces Front, Uncovered Parking Spaces 2+, See Remarks, Driveway, Gentle Up Driveway/Sidewalks, Level Driveway/Sidewalks
- Garage spaces: 3
- Has uncovered spaces: Yes
Features
- Has private pool: Yes
- Pool features: In Ground, On Lot, Pool/Spa Combo, Gas Heat, Gunite
- Fencing: Back Yard,Wood,Front Yard,See Remarks
Lot
- Size: 0.31 Acres
- Features: Auto Sprinkler F&R, Court, Cul-De-Sac, Curb(s)/Gutter(s), Street Lights, Landscape Back, Landscape Front
Details
- Additional structures: Pergola, Shed(s)
- Parcel number: 374020025000
- Zoning description: RES
- Special conditions: Standard
Construction
Type & style
- Home type: SingleFamily
- Architectural style: Ranch,Contemporary
- Property subtype: Single Family Residence
Materials
- Fiber Cement, Stucco, Lap Siding, Other
- Foundation: Concrete, Slab
- Roof: Tile
Condition
- Year built: 1999
Details
- Builder name: Meritage Homes
Utilities & green energy
- Sewer: Public Sewer
- Water: Public, Meter on Site, Water District
- Utilities for property: Cable Available, Public, DSL Available, Sewer Connected & Paid, Internet Available, Underground Utilities, Natural Gas Connected
Community & HOA
Community
- Features: Gated
HOA
- Has HOA: Yes
- Amenities included: Pool, Clubhouse, Putting Green(s), Fitness Center, Golf Course, Trail(s), Other
- Services included: Common Areas, Pool, Recreation Facility, See Remarks
- HOA fee: $122 monthly
Location
- Region: Rocklin
Financial & listing details
- Price per square foot: $393/sqft
- Tax assessed value: $483,875
- Annual tax amount: $6,123
- Date on market: 5/30/2026
- Road surface type: Asphalt, Paved Sidewalk
Price history
| Date | Event | Price |
|---|---|---|
| 6/22/2026 | Sold | $935,000+2.7%$393/sqft |
Source: Public Record Report a problem | ||
| 6/2/2026 | Pending sale | $910,000$383/sqft |
Source: MetroList Services of CA #226068508 Report a problem | ||
| 5/30/2026 | Listed for sale | $910,000+214.3%$383/sqft |
Source: MetroList Services of CA #226068508 Report a problem | ||
| 3/31/1999 | Sold | $289,500$122/sqft |
Source: Public Record Report a problem | ||
Public tax history
| Year | Property taxes | Tax assessment |
|---|---|---|
| 2025 | $6,123 +1.9% | $483,875 +2% |
| 2024 | $6,009 +1.1% | $474,388 +2% |
| 2023 | $5,943 +2.7% | $465,087 +2% |
| 2022 | $5,787 +1.5% | $455,969 +2% |
| 2021 | $5,701 -14.9% | $447,029 +1% |
| 2020 | $6,701 | $442,446 +2% |
| 2019 | $6,701 +4.9% | $433,772 +2% |
| 2018 | $6,386 +0.6% | $425,268 +2% |
| 2017 | $6,345 +2.7% | $416,930 +2% |
| 2016 | $6,178 +3.1% | $408,756 +1.5% |
| 2015 | $5,995 +2.2% | $402,617 +2% |
| 2014 | $5,868 | $394,731 +0.5% |
| 2013 | -- | $392,948 +9.2% |
| 2012 | -- | $360,000 |
| 2011 | -- | $360,000 +1.5% |
| 2010 | -- | $354,809 |
| 2009 | -- | $354,809 -3.7% |
| 2008 | -- | $368,395 +2% |
| 2007 | -- | $361,172 +2% |
| 2006 | -- | $354,091 +2% |
| 2005 | -- | $347,149 +2% |
| 2004 | -- | $340,344 +1.9% |
| 2003 | -- | $334,107 +2% |
| 2002 | -- | $327,557 +2% |
| 2001 | -- | $321,135 +2.8% |
| 2000 | -- | $312,290 |
Find assessor info on the county website
Neighborhood: 95765
Nearby homes
- $1,205,7004 bd3 ba3.5k sqft2204 Live Oak Ct, Rocklin, CA 95765Off Market
- $921,2004 bd3 ba3.5k sqft4317 Live Oak Ln, Rocklin, CA 95765Off Market
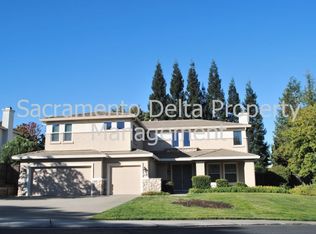
- $930,0004 bd3 ba2.6k sqft2212 Live Oak Ct, Rocklin, CA 95765Sold

- $764,5004 bd2 ba2.3k sqft4321 Live Oak Ln, Rocklin, CA 95765Off Market
- $822,0004 bd2 ba2k sqft2905 Sitka Ct, Rocklin, CA 95765Off Market
- $912,5003 bd3 ba2.5k sqft2904 Sitka Ct, Rocklin, CA 95765Off Market
- $796,8004 bd3 ba3k sqft4313 Live Oak Ln, Rocklin, CA 95765Off Market
- $1,030,8003 bd3 ba2.9k sqft2216 Live Oak Ct, Rocklin, CA 95765Off Market
Nearby schools
GreatSchools rating
- 10/10Valley View Elementary SchoolGrades: K-6Distance: 0.6 mi
- 7/10Granite Oaks Middle SchoolGrades: 7-8Distance: 0.4 mi
- 9/10Rocklin High SchoolGrades: 9-12Distance: 0.8 mi
Get a cash offer in 3 minutes
Find out how much your home could sell for in as little as 3 minutes with a no-obligation cash offer.
Estimated market value
$934,700
Get a cash offer in 3 minutes
Find out how much your home could sell for in as little as 3 minutes with a no-obligation cash offer.
Estimated market value
$934,700
- California
- Placer County
- Rocklin
- 95765
- 2208 Live Oak Ct
Nearby cities
Nearby zip codes
Other Rocklin Topics
