*multiple offers received*. Best and final due February 4th by 12.00 p.m. This is the one! Stunning Highland home is located in Prosper ISD with exemplary schools and offers a functional and spacious floor plan with thoughtful upgrades throughout. The first floor features a private front bedroom with a full bath, perfect for guests. The custom-designed laundry room includes built-in storage and convenient access to appliances without the need for repositioning.
The light and bright kitchen boasts a built-in hutch for extra storage, a gas cooktop, and an open layout that flows seamlessly into the family room with soaring vaulted ceilings. The oversized primary suite is also on the first floor, easily accommodating a king-size bedroom set. The ensuite bath includes a spacious Elfa closet system for optimal organization.
Upstairs, you’ll find two additional bedrooms, a game room, and a versatile flex space that can serve as a media room or home office. Located close to hospitals, restaurants and the north Dallas tollway.
Enjoy resort-style living in this vibrant community featuring two pools, parks, and scenic walking trails. Plus, it's within walking distance of a pet park!
Sold
Street View
Price Unknown
2208 Long Park Ave, Prosper, TX 75078
4beds
2,626sqft
Single Family Residence
Built in 2019
5,749 Square Feet Lot
$566,800 Zestimate®
$--/sqft
$3,142 Estimated rent
Home value
$566,800
$533,000 - $606,000
$3,142/mo
Zestimate® history
Owner options
List your home for rent
$3,142/mo
Rent Zestimate®
Find your next renter with Zillow Rental Manager. Plus, with online applications, you can quickly screen prospective tenants – for free.
$3,142/mo
Rent Zestimate®
Refinance and save
$332/mo
Est. payment
Refinancing to a lower rate could help reduce your monthly payments and save thousands over the life of the loan.
$332/mo
Est. payment
Explore your selling options
Work with a Zillow partner agent
Leverage their expertise and Zillow's premium Showcase listings to get your home seen by more buyers.
Get startedList with your own agent
Get your home in front of millions of buyers by listing it on Zillow.
Learn how to do itSell it yourself
Take full control of how buyers see your home on Zillow by listing For Sale by Owner (FSBO).
List your homeWhat's special
French drainBuilt-in storageExtra flat workGame roomVersatile flex spaceSoaring vaulted ceilingsSpacious elfa closet system
Zillow last checked:
Listing updated:
Listed by:
Nancy Highers 0476193 214-392-6400,
Highers Group Realty, LLC 214-392-6400
Bought with:
Cody Cobb
Bray Real Estate Group- Dallas
Source: NTREIS,MLS#: 20832672
Facts & features
Interior
Bedrooms & bathrooms
- Bedrooms: 4
- Bathrooms: 3
- Full bathrooms: 3
Primary bedroom
- Features: Closet Cabinetry, Dual Sinks, Walk-In Closet(s)
- Level: First
- Dimensions: 13 x 21
Living room
- Level: First
- Dimensions: 1 x 1
Appliances
- Included: Dishwasher, Disposal
Features
- Built-in Features
- Has basement: No
- Number of fireplaces: 1
- Fireplace features: Other
Interior area
- Total interior livable area: 2,626 sqft
Property
Parking
- Total spaces: 2
- Parking features: Driveway
- Attached garage spaces: 2
- Has uncovered spaces: Yes
Features
- Levels: Two
- Stories: 2
- Pool features: None
Lot
- Size: 5,749 Square Feet
Details
- Parcel number: R723666
Construction
Type & style
- Home type: SingleFamily
- Architectural style: Detached
- Property subtype: Single Family Residence
- Attached to another structure: Yes
Condition
- Year built: 2019
Utilities & green energy
- Sewer: Public Sewer
- Water: Public
- Utilities for property: Sewer Available, Water Available
Community & HOA
Community
- Subdivision: Artesia North Ph
HOA
- Has HOA: Yes
- Services included: Maintenance Grounds
- HOA fee: $332 semi-annually
- HOA name: Castle Group Managment
- HOA phone: 214-447-7193
Location
- Region: Prosper
Financial & listing details
- Tax assessed value: $561,611
- Annual tax amount: $13,227
- Date on market: 2/1/2025
- Cumulative days on market: 4 days
- Exclusions: Freezer in the garage
Price history
| Date | Event | Price |
|---|---|---|
| 2/21/2025 | Sold | -- |
Source: NTREIS #20832672 Report a problem | ||
| 2/10/2025 | Pending sale | $572,000$218/sqft |
Source: NTREIS #20832672 Report a problem | ||
| 2/5/2025 | Contingent | $572,000$218/sqft |
Source: NTREIS #20832672 Report a problem | ||
| 2/1/2025 | Listed for sale | $572,000$218/sqft |
Source: NTREIS #20832672 Report a problem | ||
Public tax history
| Year | Property taxes | Tax assessment |
|---|---|---|
| 2025 | $5,976 -1.5% | $561,611 -1.4% |
| 2024 | $6,069 -11.7% | $569,357 -10.8% |
| 2023 | $6,873 +18.6% | $638,420 +26.2% |
| 2022 | $5,797 +31.8% | $506,044 +37.9% |
| 2021 | $4,398 +2.4% | $367,048 +1.7% |
| 2020 | $4,293 +4702.8% | $360,736 +809.3% |
| 2019 | $89 +19.2% | $39,674 +20% |
| 2018 | $75 | $33,062 |
Find assessor info on the county website
Neighborhood: Artesia
Nearby homes
- $548,9004 bd3 ba2.5k sqft2208 Long Park, Prosper, TX 75078Off Market
- $565,3004 bd3 ba3.2k sqft2212 Long Park Ave, Prosper, TX 75078Off Market

- $505,4003 bd3 ba2.3k sqft2204 Long Park Ave, Prosper, TX 75078Off Market
- $--3 bd2 ba2k sqft2216 Long Park Ave, Prosper, TX 75078Sold
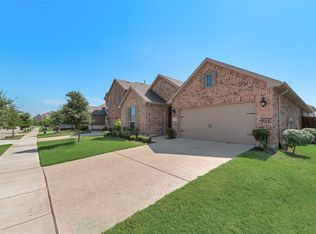
- $493,1004 bd2 ba2.1k sqft2313 Austin Ln, Prosper, TX 75078Off Market
- $482,3004 bd2 ba2.4k sqft2317 Austin Ln, Prosper, TX 75078Off Market
- $517,6004 bd3 ba2.7k sqft2309 Austin Ln, Prosper, TX 75078Off Market
- $615,5003 bd2 ba2.8k sqft16401 Central Garden Ln, Roanoke, TX 75078Off Market
Nearby schools
GreatSchools rating
- 9/10Charles and Cindy Stuber Elementary SchoolGrades: PK-5Distance: 1 mi
- 8/10William Rushing MiddleGrades: 6-8Distance: 0.7 mi
- NARichland High SchoolGrades: 9-12Distance: 1.1 mi
Schools provided by the listing agent
- Elementary: Charles and Cindy Stuber
- Middle: William Rushing
- High: Prosper
- District: Prosper ISD
Source: NTREIS. This data may not be complete. We recommend contacting the local school district to confirm school assignments for this home.
Get a cash offer in 3 minutes
Find out how much your home could sell for in as little as 3 minutes with a no-obligation cash offer.
Estimated market value
$566,800
Get a cash offer in 3 minutes
Find out how much your home could sell for in as little as 3 minutes with a no-obligation cash offer.
Estimated market value
$566,800
- Texas
- Denton County
- Prosper
- 75078
- Artesia
- 2208 Long Park Ave
Nearby cities
Nearby neighborhoods
Nearby zip codes
Other Prosper Topics
