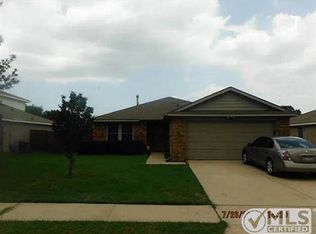
Spacious 4-2-2 single story home in a wonderful location; just north of Rayzor Ranch, 4 minutes to the huge Northlakes Rec Center, sports fields, driving range and dog park. Just across the road is the Denton Tennis and Pickleball Court. A few minutes south on Bonnie Brae is the huge Rayzor Ranch with tons of shopping, restaurants, personal services, medical offices and anything else you can think of, including the new H.E.B. being built! This home has all new interior paint, new carpet in the bedrooms, new heavy duty sliding door, some new light fixtures and plumbing fixtures. The oversized kitchen has a center island, ample cabinet space and breakfast bar that opens to the large family room with a corner fireplace and an abundance of natural light. The split bedroom provides privacy with 3 generously sized bedrooms and the second bath. There's also a large storage closet in this hall. On the other end of the house is the huge primary suite with a spacious walk-in closet, ensuite bath with a separate shower and soaking tub. This home is priced to allow for some cosmetic improvements to be made to your own personal tastes. The owner is a licensed real estate agent.
Sold
Price Unknown
2208 Lookout Ln, Denton, TX 76207
4beds
1,894sqft
Single Family Residence
Built in 2001
7,013 Square Feet Lot
$313,200 Zestimate®
$--/sqft
$2,423 Estimated rent
Home value
$313,200
$298,000 - $329,000
$2,423/mo
Zestimate® history
Owner options
List your home for rent
$2,423/mo
Rent Zestimate®
Find your next renter with Zillow Rental Manager. Plus, with online applications, you can quickly screen prospective tenants – for free.
$2,423/mo
Rent Zestimate®
Refinance and save
$60/mo
Est. payment
Refinancing to a lower rate could help reduce your monthly payments and save thousands over the life of the loan.
$60/mo
Est. payment
Explore your selling options
Work with a Zillow partner agent
Leverage their expertise and Zillow's premium Showcase listings to get your home seen by more buyers.
Get startedList with your own agent
Get your home in front of millions of buyers by listing it on Zillow.
Learn how to do itSell it yourself
Take full control of how buyers see your home on Zillow by listing For Sale by Owner (FSBO).
List your homeWhat's special
Corner fireplaceAbundance of natural lightLarge family roomSpacious walk-in closetSplit bedroom provides privacyCenter islandBreakfast bar
Zillow last checked:
Listing updated:
Listed by:
MARILYN NEWLAND 0465073 (940)484-9411,
Keller Williams Realty 940-484-9411
Bought with:
Elva Rodriguez, 0582093
Castle Heights Real Estate
Source: NTREIS,MLS#: 21264879
Facts & features
Interior
Bedrooms & bathrooms
- Bedrooms: 4
- Bathrooms: 2
- Full bathrooms: 2
Primary bedroom
- Features: Ceiling Fan(s), En Suite Bathroom, Linen Closet, Sitting Area in Primary, Separate Shower, Walk-In Closet(s)
- Level: First
- Dimensions: 19 x 13
Bedroom
- Features: Ceiling Fan(s), Split Bedrooms, Walk-In Closet(s)
- Level: First
- Dimensions: 11 x 11
Bedroom
- Features: Ceiling Fan(s), Split Bedrooms
- Level: First
- Dimensions: 10 x 12
Bedroom
- Features: Ceiling Fan(s), Split Bedrooms
- Level: First
- Dimensions: 10 x 12
Primary bathroom
- Features: Built-in Features, En Suite Bathroom, Linen Closet, Solid Surface Counters, Separate Shower
- Level: First
- Dimensions: 8 x 5
Kitchen
- Features: Breakfast Bar, Built-in Features, Dual Sinks, Eat-in Kitchen, Kitchen Island, Pantry, Solid Surface Counters, Walk-In Pantry
- Level: First
- Dimensions: 17 x 16
Living room
- Features: Ceiling Fan(s), Fireplace
- Level: First
- Dimensions: 16 x 20
Utility room
- Features: Utility Room
- Level: First
- Dimensions: 6 x 8
Heating
- Central, Natural Gas
Cooling
- Central Air, Ceiling Fan(s), Electric
Appliances
- Included: Dishwasher, Electric Range, Disposal, Gas Water Heater, Microwave
- Laundry: Washer Hookup, Dryer Hookup, ElectricDryer Hookup, Laundry in Utility Room
Features
- Decorative/Designer Lighting Fixtures, Eat-in Kitchen, High Speed Internet, Kitchen Island, Cable TV, Walk-In Closet(s)
- Flooring: Carpet, Ceramic Tile
- Windows: Window Coverings
- Has basement: No
- Number of fireplaces: 1
- Fireplace features: Family Room, Gas Log, Gas Starter, Masonry
Interior area
- Total interior livable area: 1,894 sqft
Property
Parking
- Total spaces: 2
- Parking features: Additional Parking, Door-Single, Driveway, Garage Faces Front, Garage, Garage Door Opener, Inside Entrance
- Attached garage spaces: 2
Features
- Levels: One
- Stories: 1
- Patio & porch: Rear Porch
- Pool features: None
- Fencing: Back Yard,Wood
Lot
- Size: 7,013 Square Feet
- Features: Interior Lot, Subdivision, Few Trees
- Residential vegetation: Grassed
Details
- Parcel number: R216086
Construction
Type & style
- Home type: SingleFamily
- Architectural style: Traditional,Detached
- Property subtype: Single Family Residence
Materials
- Brick, Fiber Cement
- Foundation: Slab
- Roof: Composition
Condition
- Year built: 2001
Utilities & green energy
- Sewer: Public Sewer
- Water: Public
- Utilities for property: Electricity Connected, Natural Gas Available, Sewer Available, Separate Meters, Water Available, Cable Available
Community & HOA
Community
- Features: Sidewalks, Community Mailbox, Curbs
- Security: Smoke Detector(s)
- Subdivision: Windsor Ridge Estates Ph 1
HOA
- Has HOA: Yes
- Services included: Association Management
- HOA fee: $60 quarterly
- HOA name: Associa Principal Mgmt
- HOA phone: 214-368-4030
Location
- Region: Denton
Financial & listing details
- Tax assessed value: $328,528
- Annual tax amount: $6,532
- Date on market: 5/18/2026
- Cumulative days on market: 14 days
- Listing terms: Cash,Conventional,FHA,VA Loan
Price history
| Date | Event | Price |
|---|---|---|
| 6/25/2026 | Sold | -- |
Source: NTREIS #21264879 Report a problem | ||
| 6/8/2026 | Pending sale | $315,000$166/sqft |
Source: NTREIS #21264879 Report a problem | ||
| 6/1/2026 | Contingent | $315,000$166/sqft |
Source: NTREIS #21264879 Report a problem | ||
| 5/18/2026 | Listed for sale | $315,000$166/sqft |
Source: NTREIS #21264879 Report a problem | ||
| 6/5/2018 | Listing removed | $1,575$1/sqft |
Source: Denton County Property Management, INC. #13843520 Report a problem | ||
| 5/16/2018 | Listed for rent | $1,575+5.4%$1/sqft |
Source: Denton County Property Management, INC. #13843520 Report a problem | ||
| 2/19/2016 | Listing removed | $1,495$1/sqft |
Source: Keller Williams - Denton #13263612 Report a problem | ||
| 1/9/2016 | Listed for rent | $1,495$1/sqft |
Source: KELLER WILLIAMS REALTY DENTON #13263612 Report a problem | ||
Public tax history
| Year | Property taxes | Tax assessment |
|---|---|---|
| 2025 | $6,532 +9.2% | $328,528 +6% |
| 2024 | $5,984 -6.7% | $310,000 -7.7% |
| 2023 | $6,415 +0.2% | $336,000 +11.4% |
| 2022 | $6,403 +16% | $301,623 +18.1% |
| 2021 | $5,519 +8.9% | $255,418 +12% |
| 2020 | $5,068 -2% | $227,971 +0.8% |
| 2019 | $5,170 +15.8% | $226,184 +20.9% |
| 2018 | $4,464 +12.1% | $187,053 +6.9% |
| 2017 | $3,981 | $175,000 +8.6% |
| 2016 | $3,981 +19.9% | $161,077 +2.2% |
| 2015 | $3,321 | $157,685 +10% |
| 2014 | $3,321 | $143,350 +2.9% |
| 2013 | $3,321 | $139,255 -0.4% |
| 2012 | -- | $139,817 +4% |
| 2011 | -- | $134,401 +2.4% |
| 2010 | -- | $131,206 -6.3% |
| 2009 | -- | $140,082 +3.5% |
| 2007 | $3,254 +2.2% | $135,349 +5.3% |
| 2006 | $3,185 +3.6% | $128,555 +3.2% |
| 2005 | $3,075 | $124,579 -0.5% |
| 2004 | -- | $125,249 -3.4% |
| 2003 | -- | $129,598 +0.3% |
| 2002 | -- | $129,270 |
Find assessor info on the county website
Neighborhood: Windsor Ridge Estates
Nearby homes
- $279,5003 bd2 ba1.3k sqft2212 Lookout Ln, Denton, TX 76207Off Market
- $--3 bd2 ba1.8k sqft2204 Lookout Ln, Denton, TX 76207Sold

- $276,1003 bd2 ba1.4k sqft2209 Overlook Ln, Denton, TX 76207Off Market
- $361,9004 bd3 ba2.3k sqft2216 Lookout Ln, Denton, TX 76207Off Market

- $269,6003 bd2 ba1.3k sqft2200 Lookout Ln, Denton, TX 76207Off Market
- $325,1004 bd2 ba2.5k sqft2213 Overlook Ln, Denton, TX 76207Off Market
- $298,6003 bd2 ba1.5k sqft2205 Overlook Ln, Denton, TX 76207Off Market
- $292,4003 bd2 ba1.5k sqft2209 Lookout Ln, Denton, TX 76207Off Market
Nearby schools
GreatSchools rating
- 5/10Evers Park Elementary SchoolGrades: PK-5Distance: 2 mi
- 5/10Calhoun Middle SchoolGrades: 6-8Distance: 1.4 mi
- 5/10Denton High SchoolGrades: 9-12Distance: 0.8 mi
Schools provided by the listing agent
- Elementary: Anita Reeves
- Middle: Calhoun
- High: Denton
- District: Denton ISD
Source: NTREIS. This data may not be complete. We recommend contacting the local school district to confirm school assignments for this home.
Get a cash offer in 3 minutes
Find out how much your home could sell for in as little as 3 minutes with a no-obligation cash offer.
Estimated market value
$313,200
Get a cash offer in 3 minutes
Find out how much your home could sell for in as little as 3 minutes with a no-obligation cash offer.
Estimated market value
$313,200
- Texas
- Denton County
- Denton
- 76207
- Windsor Ridge Estates
- 2208 Lookout Ln
