Exceptional opportunity for luxury lakefront living in the prestigious McCabes Grant neighborhood. There are only 4 waterfront lots on Lake Loreine in this desirable west end community and this is one of the best. Luxury abounds in this stunning custom built home with tranquil lake views. You are welcomed by 10 ft ceilings on the 1st floor, formal living and dining rooms, a private study plus a 1st floor BR and full bath. A butler's pantry off the living room is perfect for entertaining offering an additional sink, refrigerator and ice maker. Thoughtful consideration was made when designing the high-end kitchen and spacious family room with custom cabinetry, double islands, double dishwashers, 3 ovens, Thermador stainless appliances, large gas range, Cambria quartz countertops and ample storage. The large mudroom off the kitchen provides additional storage space along with a secondary refrigerator, freezer and wine refrigerator. The primary suite is a true oasis with 9 ft ceilings, gas fireplace, private sitting area, balcony, huge designer walk-in closet and convenient 2nd floor laundry. The spa-like bath was designed to echo the natural beauty of the outdoors with double vanities, double walk-in shower, large soaking tub, private water closet and tons of storage. Additionally you will find 2 BR with a Jack and Jill bath plus a 5th BR suite with sitting area and attached bath. The 3rd floor is the perfect place to entertain friends with an expansive built in movie screen, projector and sound plus another full bath. Enjoy peaceful outdoor spaces complete with a large screen porch with dual-sided fireplace, double level terraces and outdoor fireplace, built in gas grill and mature landscaping. Plenty of storage throughout with conditioned walk in attic space on both the 2nd and 3rd fl. A 3 car garage is prepped for an electric car charger; Grand Manor 50+ yr roof; whole house generator; 3 zone Carrier HVAC w/ gas furnace; irrigation system; Enjoy grand lakefront living with the convenience of Richmond's West End!
Sold for $2,000,000
$2,000,000
2208 Loreines Landing Ct, Henrico, VA 23233
5beds
5,882sqft
Single Family Residence
Built in 2014
0.7 Acres Lot
$2,190,900 Zestimate®
$340/sqft
$5,916 Estimated rent
Home value
$2,190,900
$2.06M - $2.34M
$5,916/mo
Zestimate® history
Owner options
List your home for rent
$5,916/mo
Rent Zestimate®
Find your next renter with Zillow Rental Manager. Plus, with online applications, you can quickly screen prospective tenants – for free.
$5,916/mo
Rent Zestimate®
Refinance and save
$12,513/mo
Est. payment
Refinancing to a lower rate could help reduce your monthly payments and save thousands over the life of the loan.
$12,513/mo
Est. payment
Explore your selling options
Work with a Zillow partner agent
Leverage their expertise and Zillow's premium Showcase listings to get your home seen by more buyers.
Get startedList with your own agent
Get your home in front of millions of buyers by listing it on Zillow.
Learn how to do itSell it yourself
Take full control of how buyers see your home on Zillow by listing For Sale by Owner (FSBO).
List your homeWhat's special
Zillow last checked:
Listing updated:
Listed by:
Elizabeth Hagen 804-241-6156,
Joyner Fine Properties
Bought with:
Deborah Miller, 0225049702
Long & Foster REALTORS
Source: CVRMLS,MLS#: 2408523 Originating MLS: Central Virginia Regional MLS
Originating MLS: Central Virginia Regional MLSFacts & features
Interior
Bedrooms & bathrooms
- Bedrooms: 5
- Bathrooms: 6
- Full bathrooms: 5
- 1/2 bathrooms: 1
Primary bedroom
- Description: Spa-like retreat with private balcony & FP
- Level: Second
- Dimensions: 18.8 x 17.5
Bedroom 2
- Description: 1st floor BR/bonus room
- Level: First
- Dimensions: 14.1 x 12.1
Bedroom 3
- Description: Suite with BR, sitting area and attached bath
- Level: Second
- Dimensions: 12.10 x 12.6
Bedroom 4
- Description: Bedroom with attached Jack & Jill bath
- Level: Second
- Dimensions: 13.2 x 13.5
Bedroom 5
- Description: Bedroom with attached Jack & Jill bath
- Level: Second
- Dimensions: 13.4 x 11.3
Additional room
- Description: Sitting area attached to BR 3
- Level: Second
- Dimensions: 9.9 x 14.10
Additional room
- Description: Sitting area off primary BR
- Level: Second
- Dimensions: 8.5 x 5.1
Dining room
- Description: 10 ft ceilings with crown molding
- Level: First
- Dimensions: 16.2 x 12.6
Family room
- Description: Open to kitchen with gas Fireplace
- Level: First
- Dimensions: 16.11 x 22.11
Florida room
- Description: Screened porch with lake views
- Level: First
- Dimensions: 22.9 x 14.0
Foyer
- Description: Welcoming entryway
- Level: First
- Dimensions: 16.2 x 9.11
Other
- Description: Shower
- Level: First
Other
- Description: Tub & Shower
- Level: Second
Other
- Description: Shower
- Level: Third
Half bath
- Level: First
Kitchen
- Description: Luxury kitchen with double islands
- Level: First
- Dimensions: 15.6 x 28.2
Laundry
- Description: Convenient laundry attached to primary BR
- Level: Second
- Dimensions: 10.6 x 13.4
Living room
- Description: 10 ft ceilings with lake views
- Level: First
- Dimensions: 21.3 x 18.8
Office
- Description: Study/Library
- Level: First
- Dimensions: 14.5 x 12.1
Recreation
- Description: Movie screen with projector and sound
- Level: Third
- Dimensions: 39.10 x 37.5
Heating
- Natural Gas, Zoned
Cooling
- Zoned
Appliances
- Included: Built-In Oven, Cooktop, Double Oven, Dryer, Dishwasher, Freezer, Gas Cooking, Disposal, Gas Water Heater, Humidifier, Ice Maker, Microwave, Oven, Range, Refrigerator, Range Hood, Stove, Tankless Water Heater, Wine Cooler, Washer
Features
- Bookcases, Built-in Features, Bedroom on Main Level, Butler's Pantry, Ceiling Fan(s), Dining Area, Separate/Formal Dining Room, Double Vanity, Eat-in Kitchen, Fireplace, Granite Counters, High Ceilings, Kitchen Island, Bath in Primary Bedroom, Pantry, Walk-In Closet(s), Window Treatments
- Flooring: Slate, Wood
- Windows: Window Treatments
- Basement: Crawl Space
- Attic: Floored,Walk-In
- Number of fireplaces: 2
- Fireplace features: Gas
Interior area
- Total interior livable area: 5,882 sqft
- Finished area above ground: 5,882
Property
Parking
- Total spaces: 3
- Parking features: Attached, Garage
- Attached garage spaces: 3
Features
- Levels: Two and One Half
- Stories: 2.5
- Patio & porch: Balcony, Screened, Deck, Porch
- Exterior features: Deck, Dock, Sprinkler/Irrigation, Porch, Gas Grill
- Pool features: None
- Fencing: Back Yard,Fenced
- On waterfront: Yes
- Waterfront features: Dock Access, Lake, Mooring, Water Access, Waterfront
- Body of water: Lake Loreine
Lot
- Size: 0.7 Acres
- Features: Wooded, Waterfront, Cul-De-Sac
Details
- Parcel number: 7437540583
- Other equipment: Generator
Construction
Type & style
- Home type: SingleFamily
- Architectural style: Custom
- Property subtype: Single Family Residence
Materials
- Frame, HardiPlank Type, Stone
- Roof: Shingle
Condition
- Resale
- New construction: No
- Year built: 2014
Utilities & green energy
- Sewer: Public Sewer
- Water: Public
Community & HOA
Community
- Features: Home Owners Association, Lake, Pond
- Security: Security System
- Subdivision: Mccabes Grant
HOA
- Has HOA: Yes
- Services included: Common Areas, Water Access
- HOA fee: $500 annually
Location
- Region: Henrico
Financial & listing details
- Price per square foot: $340/sqft
- Tax assessed value: $1,549,900
- Annual tax amount: $13,174
- Date on market: 1/19/2026
- Ownership: Individuals
- Ownership type: Sole Proprietor
Price history
| Date | Event | Price |
|---|---|---|
| 6/7/2024 | Sold | $2,000,000+11.4%$340/sqft |
Source:  CVRMLS #2408523 Report a problem CVRMLS #2408523 Report a problem | ||
| 4/19/2024 | Pending sale | $1,795,000$305/sqft |
Source: CVRMLS #2408523 Report a problem | ||
| 4/17/2024 | Listed for sale | $1,795,000+498.5%$305/sqft |
Source: CVRMLS #2408523 Report a problem | ||
| 11/12/2013 | Sold | $299,900$51/sqft |
Source: Public Record Report a problem | ||
Public tax history
| Year | Property taxes | Tax assessment |
|---|---|---|
| 2025 | $15,624 +21.6% | $1,882,400 +24.5% |
| 2024 | $12,849 -2.5% | $1,511,600 -2.5% |
| 2023 | $13,174 +36.2% | $1,549,900 +36.2% |
| 2022 | $9,671 +1.8% | $1,137,800 +4.2% |
| 2021 | $9,500 +0.8% | $1,091,900 +0.8% |
| 2020 | $9,423 -0.4% | $1,083,100 |
| 2019 | $9,460 | $1,083,100 -0.4% |
| 2018 | $9,460 +100% | $1,087,300 |
| 2017 | $4,730 -50% | $1,087,300 |
| 2016 | $9,460 +334.9% | $1,087,300 |
| 2015 | $2,175 | $1,087,300 +334.9% |
| 2014 | $2,175 | $250,000 |
| 2013 | -- | $250,000 |
| 2012 | -- | $250,000 |
| 2011 | -- | $250,000 |
| 2010 | -- | -- |
Find assessor info on the county website
Neighborhood: 23233
Nearby homes
- $1,980,6004 bd3 ba4.3k sqft2204 Loreines Landing Ct, Henrico, VA 23233Off Market
- $444,700-- bd-- ba-- sqft2204 Loreines Landing Ct, Richmond, VA 23233Off Market
- $1,783,2006 bd6 ba5.8k sqft2212 Loreines Landing Ct, Henrico, VA 23233Off Market

- $807,1004 bd3 ba4k sqft2328 Persimmon Trek, Henrico, VA 23233Off Market
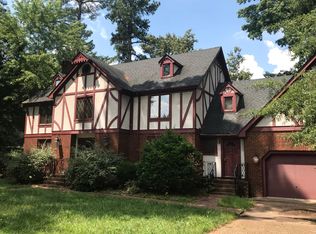
- $1,539,7005 bd4 ba3.8k sqft2216 Loreines Landing Ct, Henrico, VA 23233Off Market
- $1,173,7005 bd5 ba4.6k sqft2326 Persimmon Trek, Henrico, VA 23233Off Market
- $676,8004 bd4 ba2.6k sqft2315 Persimmon Trek, Henrico, VA 23233Off Market
- $911,6005 bd3 ba4.3k sqft2313 Persimmon Trek, Henrico, VA 23233Off Market
Nearby schools
GreatSchools rating
- 9/10Short Pump Elementary SchoolGrades: PK-5Distance: 1.4 mi
- 8/10Pocahontas Middle SchoolGrades: 6-8Distance: 1 mi
- 7/10Godwin High SchoolGrades: 9-12Distance: 0.8 mi
Schools provided by the listing agent
- Elementary: Short Pump
- Middle: Pocahontas
- High: Godwin
Source: CVRMLS. This data may not be complete. We recommend contacting the local school district to confirm school assignments for this home.
Get a cash offer in 3 minutes
Find out how much your home could sell for in as little as 3 minutes with a no-obligation cash offer.
Estimated market value
$2,190,900
Get a cash offer in 3 minutes
Find out how much your home could sell for in as little as 3 minutes with a no-obligation cash offer.
Estimated market value
$2,190,900
- Virginia
- Henrico County
- Henrico
- 23233
- 2208 Loreines Landing Ct
Nearby cities
Nearby neighborhoods
Nearby zip codes
Other Henrico Topics
