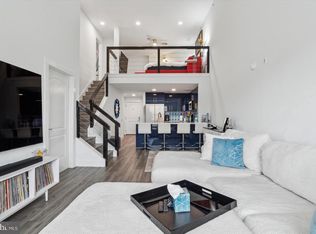
Don’t miss out! Rarely a unit for sale in this beautifully maintained and highly desirable community of The Hollow at Fox Valley, this home offers not only a warm and peaceful place to call home, but a carefree lifestyle affording you time to enjoy the beautiful pool, club house and gazebo in the Spring /Summer and serenity of surrounding woods during Fall/Winter. A bright, open floor plan welcomes you to a generous space for entertaining. The well designed kitchen, (gas cooking ) with stainless steel appliances and an abundance granite countertops also features a pantry. A bar facing into the kitchen is the perfect place for your family and friends to gather. The dining room space easily accommodates a table for four. Two spacious bedrooms with large windows and ceiling fans complete this perfect floor plan. Both bedrooms have oversized walk in closets with custom organizers. There are hardwood floors in the main area and carpeting in the bedrooms. The laundry facilities are neatly tucked into a hall closet. A few of the additional community features include an impressive foyer to greet your guests with an income system to buzz your guests in, a building security camera for peace of mind, an elevator for easy access, assigned indoor parking, and a storage locker in the heated garage. This home is in close proximity to major highways, shopping centers, a YMCA, public transportation (new WAWA rail system a mile away) and the many restaurants and shops in the quaint towns of both Media, West Chester and Chadds Ford. Located in award winning Garnet Valley School District. You can bring your pet but there are number and weight restrictions. Conveniently located near Philadelphia and Wilmington. Get ready to enjoy this lovely condo and a wonderful community.
Sold for $320,000
$320,000
2208 Lydia Hollow Dr #B2, Glen Mills, PA 19342
2beds
1,228sqft
Condominium
Built in 2012
-- sqft lot
$349,200 Zestimate®
$261/sqft
$2,438 Estimated rent
Home value
$349,200
$332,000 - $367,000
$2,438/mo
Zestimate® history
Owner options
List your home for rent
$2,438/mo
Rent Zestimate®
Find your next renter with Zillow Rental Manager. Plus, with online applications, you can quickly screen prospective tenants – for free.
$2,438/mo
Rent Zestimate®
Refinance and save
$2,192/mo
Est. payment
Refinancing to a lower rate could help reduce your monthly payments and save thousands over the life of the loan.
$2,192/mo
Est. payment
Explore your selling options
Work with a Zillow partner agent
Leverage their expertise and Zillow's premium Showcase listings to get your home seen by more buyers.
Get startedList with your own agent
Get your home in front of millions of buyers by listing it on Zillow.
Learn how to do itSell it yourself
Take full control of how buyers see your home on Zillow by listing For Sale by Owner (FSBO).
List your homeWhat's special
Zillow last checked:
Listing updated:
Listed by:
Lillian Franklin 484-802-8300,
Compass RE
Bought with:
Tiffany Gaffney, RS348968
KW Empower
Source: Bright MLS,MLS#: PADE2075984
Facts & features
Interior
Bedrooms & bathrooms
- Bedrooms: 2
- Bathrooms: 2
- Full bathrooms: 2
- Main level bathrooms: 2
- Main level bedrooms: 2
Rooms
- Room types: Living Room, Dining Room, Bedroom 2, Kitchen, Bedroom 1
Basement
- Area: 0
Heating
- Forced Air, Natural Gas
Cooling
- Central Air, Electric
Appliances
- Included: Microwave, Built-In Range, Dishwasher, Disposal, Dryer, Self Cleaning Oven, Refrigerator, Washer, Tankless Water Heater, Gas Water Heater
- Laundry: Main Level, In Unit
Features
- Soaking Tub, Bathroom - Stall Shower, Combination Dining/Living, Entry Level Bedroom, Open Floorplan, Upgraded Countertops, Pantry, Primary Bath(s), Kitchen - Gourmet, Ceiling Fan(s), Eat-in Kitchen, Walk-In Closet(s), 9'+ Ceilings
- Flooring: Carpet, Ceramic Tile, Hardwood, Wood
- Doors: Six Panel
- Windows: Screens, Vinyl Clad, Window Treatments
- Has basement: No
- Has fireplace: No
- Common walls with other units/homes: 2+ Common Walls
Interior area
- Total structure area: 1,228
- Total interior livable area: 1,228 sqft
- Finished area above ground: 1,228
- Finished area below ground: 0
Property
Parking
- Total spaces: 1
- Parking features: Garage Door Opener, Inside Entrance, Underground, Assigned, Heated, Lighted, Private, Garage, Driveway
- Garage spaces: 1
- Has uncovered spaces: Yes
- Details: Assigned Parking, Assigned Space #: 1
Accessibility
- Accessibility features: Accessible Elevator Installed
Features
- Levels: Three
- Stories: 3
- Exterior features: Lighting, Storage, Sidewalks, Street Lights
- Pool features: Community
- Has view: Yes
- View description: Trees/Woods
Details
- Additional structures: Above Grade, Below Grade
- Parcel number: 13000000813
- Zoning: RESIDENTIAL
- Special conditions: Standard
- Other equipment: Intercom
Construction
Type & style
- Home type: Condo
- Architectural style: Traditional
- Property subtype: Condominium
- Attached to another structure: Yes
Materials
- Frame, Masonry
- Foundation: Concrete Perimeter
- Roof: Architectural Shingle
Condition
- Excellent
- New construction: No
- Year built: 2012
Utilities & green energy
- Electric: 200+ Amp Service
- Sewer: Public Sewer
- Water: Public
- Utilities for property: Electricity Available, Natural Gas Available, Cable
Community & HOA
Community
- Features: Pool
- Security: Fire Alarm, Smoke Detector(s), Fire Sprinkler System
- Condo and coop fee: $375 monthly
- Subdivision: The Hollow At Fox Va
HOA
- Has HOA: No
- Amenities included: Clubhouse, Common Grounds, Storage, Elevator(s), Pool
- Services included: Management, Snow Removal, Trash, Road Maintenance, Reserve Funds, Pool(s), Pest Control, Insurance, Maintenance Structure, Custodial Services Maintenance
Location
- Region: Glen Mills
- Municipality: CONCORD TWP
Financial & listing details
- Price per square foot: $261/sqft
- Tax assessed value: $212,150
- Annual tax amount: $4,830
- Date on market: 10/1/2024
- Listing agreement: Exclusive Right To Sell
- Listing terms: Conventional,FHA,Cash,Negotiable
- Inclusions: Washer, Dryer And Refrigerator All In As Is Condition
- Ownership: Condominium
Price history
| Date | Event | Price |
|---|---|---|
| 11/26/2024 | Sold | $320,000-1.5%$261/sqft |
Source:  Bright MLS #PADE2075984 Report a problem Bright MLS #PADE2075984 Report a problem | ||
| 11/4/2024 | Pending sale | $325,000$265/sqft |
Source: Bright MLS #PADE2075984 Report a problem | ||
| 10/22/2024 | Contingent | $325,000$265/sqft |
Source: Bright MLS #PADE2075984 Report a problem | ||
| 10/10/2024 | Listed for sale | $325,000$265/sqft |
Source: Bright MLS #PADE2075984 Report a problem | ||
| 10/5/2024 | Contingent | $325,000$265/sqft |
Source: Bright MLS #PADE2075984 Report a problem | ||
| 10/1/2024 | Listed for sale | $325,000+32.7%$265/sqft |
Source: Bright MLS #PADE2075984 Report a problem | ||
| 11/8/2020 | Sold | $245,000+15.6%$200/sqft |
Source: Public Record Report a problem | ||
| 5/2/2019 | Sold | $212,000+2.2%$173/sqft |
Source: Public Record Report a problem | ||
| 6/29/2016 | Sold | $207,500+6.4%$169/sqft |
Source: Public Record Report a problem | ||
| 12/19/2013 | Sold | $195,000$159/sqft |
Source: Public Record Report a problem | ||
Public tax history
| Year | Property taxes | Tax assessment |
|---|---|---|
| 2026 | $5,399 +6.3% | $212,150 |
| 2025 | $5,078 +5.1% | $212,150 |
| 2024 | $4,830 +2.6% | $212,150 |
| 2023 | $4,710 +1.1% | $212,150 |
| 2022 | $4,658 | $212,150 |
| 2021 | $4,658 +491.1% | $212,150 +47% |
| 2020 | $788 -86% | $144,300 |
| 2019 | $5,618 +1.6% | $144,300 |
| 2018 | $5,532 +598.5% | $144,300 |
| 2017 | $792 | $144,300 |
| 2016 | $792 | $144,300 |
| 2015 | $792 +4239.2% | $144,300 +4239.8% |
| 2014 | $18 | $3,325 |
Find assessor info on the county website
Neighborhood: 19342
Nearby homes
- $297,900-- bd-- ba-- sqft2102 Lydia Hollow Dr #A1, Glen Mills, PA 19342Off Market
- $350,0002 bd2 ba1.6k sqft2302 Lydia Hollow Dr #A1, Glen Mills, PA 19342Sold
- $382,4002 bd2 ba1.6k sqft2312 Lydia Hollow Dr #B5, Glen Mills, PA 19342Off Market

- $291,1001 bd1 ba1.1k sqft2314 Lydia Hollow Dr #A1, Glen Mills, PA 19342Off Market

- $399,0002 bd2 ba1.3k sqft2212 Lydia Hollow Dr #B5, Glen Mills, PA 19342Off Market
- $280,9001 bd1 ba1.2k sqft2305 Lydia Hollow Dr #A2, Glen Mills, PA 19342Off Market
- $299,3001 bd1 ba910 sqft2214 Lydia Hollow Dr #A1, Glen Mills, PA 19342Off Market
- $271,4001 bd1 ba910 sqft2114 Lydia Hollow Dr #A1, Glen Mills, PA 19342Off Market
- $276,4001 bd1 ba875 sqft2105 Lydia Hollow Dr #A2, Glen Mills, PA 19342Off Market
Nearby schools
GreatSchools rating
- 10/10Garnet Valley El SchoolGrades: 3-5Distance: 2.2 mi
- 10/10Garnet Valley Middle SchoolGrades: 6-8Distance: 2.4 mi
- 10/10Garnet Valley High SchoolGrades: 9-12Distance: 2.2 mi
Schools provided by the listing agent
- Elementary: Garnet Valley Elem
- Middle: Garnet Valley
- High: Garnet Valley
- District: Garnet Valley
Source: Bright MLS. This data may not be complete. We recommend contacting the local school district to confirm school assignments for this home.
Get a cash offer in 3 minutes
Find out how much your home could sell for in as little as 3 minutes with a no-obligation cash offer.
Estimated market value
$349,200
Get a cash offer in 3 minutes
Find out how much your home could sell for in as little as 3 minutes with a no-obligation cash offer.
Estimated market value
$349,200
- Pennsylvania
- Delaware County
- Glen Mills
- 19342
- 2208 Lydia Hollow Dr Unit B2
Nearby cities
Nearby zip codes
Other Glen Mills Topics
