Charming Broomall Ranch Home - A Must-See! Discover this highly sought-after ranch-style home in the Marple Newtown School District, featuring an expanded kitchen and a versatile office/den. With hardwood flooring, a spacious living room adorned with a stone fireplace insert, this home exudes warmth and style. Step outside to enjoy the expansive, fenced rear yard from the newly constructed large concrete patio—perfect for entertaining or relaxing. A separate exterior heater room enhances usability by freeing up space inside and adds functionality to the kitchen.This single-story residence offers low taxes and a convenient location. Additional highlights include ceiling fans in all bedrooms and the living room, as well as dimmable LED recessed lighting throughout the kitchen, living room, and master bedroom. You'll appreciate the automatic lighting in the kitchen and hallway, activated by wall switch sensors, and motion sensor lighting enhances security outside. As you enter, admire the stunning architectural plans designed by Bloomfield Architects, which outline an extensive renovation to transform this house into your dream home. These plans are included with the purchase. Don't miss this incredible opportunity!
Sold for $458,000
$458,000
2208 Mary Ln, Broomall, PA 19008
3beds
1,506sqft
Single Family Residence
Built in 1952
0.36 Acres Lot
$466,300 Zestimate®
$304/sqft
$3,192 Estimated rent
Home value
$466,300
$420,000 - $518,000
$3,192/mo
Zestimate® history
Owner options
List your home for rent
$3,192/mo
Rent Zestimate®
Find your next renter with Zillow Rental Manager. Plus, with online applications, you can quickly screen prospective tenants – for free.
$3,192/mo
Rent Zestimate®
Refinance and save
$3,105/mo
Est. payment
Refinancing to a lower rate could help reduce your monthly payments and save thousands over the life of the loan.
$3,105/mo
Est. payment
Explore your selling options
Work with a Zillow partner agent
Leverage their expertise and Zillow's premium Showcase listings to get your home seen by more buyers.
Get startedList with your own agent
Get your home in front of millions of buyers by listing it on Zillow.
Learn how to do itSell it yourself
Take full control of how buyers see your home on Zillow by listing For Sale by Owner (FSBO).
List your homeWhat's special
Expanded kitchenStone fireplace with insert
Zillow last checked:
Listing updated:
Listed by:
Bob Kline 610-804-9716,
BHHS Fox & Roach Wayne-Devon
Bought with:
Stephenie Christos, 363637
BHHS Fox & Roach-Rosemont
Source: Bright MLS,MLS#: PADE2088134
Facts & features
Interior
Bedrooms & bathrooms
- Bedrooms: 3
- Bathrooms: 1
- Full bathrooms: 1
- Main level bathrooms: 1
- Main level bedrooms: 3
Rooms
- Room types: Office
Office
- Level: Main
Heating
- Baseboard, Oil
Cooling
- Wall Unit(s), Electric
Appliances
- Included: Dishwasher, Dryer, Oven/Range - Electric, Refrigerator, Electric Water Heater
- Laundry: Main Level
Features
- Eat-in Kitchen, Plaster Walls
- Flooring: Laminate, Ceramic Tile, Carpet
- Windows: Replacement
- Has basement: No
- Number of fireplaces: 1
- Fireplace features: Wood Burning, Insert, Stone
Interior area
- Total structure area: 1,506
- Total interior livable area: 1,506 sqft
- Finished area above ground: 1,506
- Finished area below ground: 0
Property
Parking
- Total spaces: 4
- Parking features: Private, Driveway
- Uncovered spaces: 4
Accessibility
- Accessibility features: None
Features
- Levels: One
- Stories: 1
- Patio & porch: Patio
- Exterior features: Sidewalks, Street Lights
- Pool features: None
- Fencing: Split Rail
Lot
- Size: 0.36 Acres
- Dimensions: 114.00 x 165.00
- Features: Corner Lot
Details
- Additional structures: Above Grade, Below Grade
- Parcel number: 25000303800
- Zoning: R-10
- Special conditions: Standard
Construction
Type & style
- Home type: SingleFamily
- Architectural style: Ranch/Rambler
- Property subtype: Single Family Residence
Materials
- Block, Stone, Stucco
- Foundation: Slab
- Roof: Flat
Condition
- Very Good
- New construction: No
- Year built: 1952
Utilities & green energy
- Electric: 100 Amp Service
- Sewer: Public Sewer
- Water: Public
Community & HOA
Community
- Subdivision: Rose Tree Woods
HOA
- Has HOA: No
Location
- Region: Broomall
- Municipality: MARPLE TWP
Financial & listing details
- Price per square foot: $304/sqft
- Tax assessed value: $284,680
- Annual tax amount: $5,286
- Date on market: 4/17/2025
- Listing agreement: Exclusive Right To Sell
- Listing terms: Cash,Conventional,FHA,VA Loan
- Inclusions: Refrigerator, Washer And Dryer; All In As-is Condition
- Ownership: Fee Simple
Price history
| Date | Event | Price |
|---|---|---|
| 5/14/2025 | Sold | $458,000+6.8%$304/sqft |
Source:  Bright MLS #PADE2088134 Report a problem Bright MLS #PADE2088134 Report a problem | ||
| 4/28/2025 | Pending sale | $429,000$285/sqft |
Source: Bright MLS #PADE2088134 Report a problem | ||
| 4/20/2025 | Contingent | $429,000$285/sqft |
Source: Bright MLS #PADE2088134 Report a problem | ||
| 4/17/2025 | Listed for sale | $429,000+86.5%$285/sqft |
Source: Bright MLS #PADE2088134 Report a problem | ||
| 1/1/2015 | Sold | $230,000$153/sqft |
Source:  Long & Foster Broker Feed #1002952768_100 Report a problem Long & Foster Broker Feed #1002952768_100 Report a problem | ||
| 7/25/2014 | Sold | $230,000+2.2%$153/sqft |
Source: Public Record Report a problem | ||
| 6/4/2014 | Listed for sale | $225,000$149/sqft |
Source: CENTURY 21 Alliance #6400531 Report a problem | ||
Public tax history
| Year | Property taxes | Tax assessment |
|---|---|---|
| 2025 | $5,286 +7.5% | $284,680 |
| 2024 | $4,920 +3.3% | $284,680 |
| 2023 | $4,764 +1.9% | $284,680 |
| 2022 | $4,673 | $284,680 |
| 2021 | $4,673 +541.5% | $284,680 +113.4% |
| 2020 | $729 -80.8% | $133,400 |
| 2019 | $3,793 +1% | $133,400 |
| 2018 | $3,754 +412.7% | $133,400 |
| 2017 | $732 | $133,400 |
| 2016 | $732 | $133,400 |
| 2015 | $732 -2% | $133,400 |
| 2014 | $747 +2.8% | $133,400 |
| 2013 | $727 +2.8% | $133,400 |
| 2012 | $707 +2.3% | $133,400 |
| 2011 | $691 | $133,400 |
| 2010 | $691 +9.7% | $133,400 |
| 2009 | $630 | $133,400 |
| 2008 | $630 +8.3% | $133,400 |
| 2007 | $582 -2% | $133,400 |
| 2006 | $594 | $133,400 |
| 2005 | $594 | $133,400 |
| 2004 | $594 +8.5% | $133,400 |
| 2003 | $547 +7.9% | $133,400 |
| 2002 | $507 | $133,400 |
| 2000 | $507 | $133,400 |
Find assessor info on the county website
Neighborhood: 19008
Nearby homes
- $577,5003 bd2 ba2.3k sqft2206 Mary Ln, Broomall, PA 19008Off Market
- $605,8003 bd2 ba2.5k sqft504 Rose Hill Rd, Broomall, PA 19008Off Market
- $578,1003 bd1 ba1.4k sqft2204 Mary Ln, Broomall, PA 19008Off Market
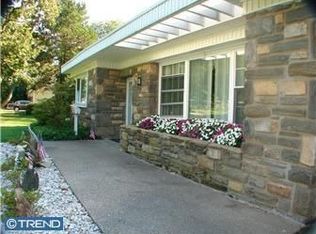
- $529,4003 bd1 ba1.3k sqft2212 Mary Ln, Broomall, PA 19008Off Market
- $438,3003 bd1 ba1.2k sqft2207 Saint Paul Dr, Broomall, PA 19008Off Market
- $512,6003 bd2 ba1.8k sqft2209 Mary Ln, Broomall, PA 19008Off Market
- $541,2003 bd2 ba1.8k sqft2207 Mary Ln, Broomall, PA 19008Off Market
- $739,5006 bd3 ba3.9k sqft2205 Saint Paul Dr, Broomall, PA 19008Off Market
Nearby schools
GreatSchools rating
- 6/10Russell El SchoolGrades: K-5Distance: 0.2 mi
- 7/10Paxon Hollow Middle SchoolGrades: 6-8Distance: 1 mi
- 9/10Marple Newtown Senior High SchoolGrades: 9-12Distance: 1.5 mi
Schools provided by the listing agent
- Elementary: Russell
- Middle: Paxon Hollow
- District: Marple Newtown
Source: Bright MLS. This data may not be complete. We recommend contacting the local school district to confirm school assignments for this home.
Get a cash offer in 3 minutes
Find out how much your home could sell for in as little as 3 minutes with a no-obligation cash offer.
Estimated market value
$466,300
Get a cash offer in 3 minutes
Find out how much your home could sell for in as little as 3 minutes with a no-obligation cash offer.
Estimated market value
$466,300
- Pennsylvania
- Delaware County
- Broomall
- 19008
- 2208 Mary Ln
Nearby cities
Nearby zip codes
Other Broomall Topics
