Ideally located just minutes from Zilker Park and downtown Austin, this modern residence combines luxury living with one of Austin's most desirable locations. Designed with clean architectural lines and premium finishes throughout, the open-concept floor plan centers around a chef's kitchen featuring Thermador appliances, a butler's pantry, wine cooler, and seamless flow into the main living and entertaining spaces. The home features two spacious en-suite bedrooms, a bar area in the living room, AV speakers throughout the house, and a two-zone HVAC system for year-round comfort. Outside, enjoy a beautifully landscaped yard with automatic irrigation, a private in-ground pool, and a dedicated guest pool bathroom. Additional features include a single-stall garage with carport, a six-space off-street parking driveway with RV accessibility, and an unfinished rooftop deck with incredible potential and sweeping views of the surrounding area. Combining elevated design, thoughtful functionality, and an unbeatable location near Zilker Park, downtown Austin, top restaurants, and local hotspots, this turnkey property embodies the best of Austin living.
Active
Price cut: $50K (7/23)
$2,545,000
2208 Montclaire St, Austin, TX 78704
4beds
3,176sqft
Single Family Residence
Built in 2024
7,405 Square Feet Lot
$-- Zestimate®
$801/sqft
$-- HOA
What's special
Clean architectural linesPrivate in-ground poolOpen-concept floor planTwo spacious en-suite bedroomsPremium finishes throughoutWine coolerBeautifully landscaped yard
- 92 days
- 905
- 60
Zillow last checked:
Listing updated:
Listed by:
Steve Koleno (804) 656-5007,
Beycome Brokerage Realty LLC (804) 656-5007
Source: Unlock MLS,MLS#: 2946008
Facts & features
Interior
Bedrooms & bathrooms
- Bedrooms: 4
- Bathrooms: 5
- Full bathrooms: 5
- Main level bedrooms: 1
Primary bedroom
- Level: Second
Bedroom
- Level: Second
Bedroom
- Level: Second
Bedroom
- Level: Second
Primary bathroom
- Level: Second
Bathroom
- Level: Second
Bathroom
- Level: First
Bathroom
- Level: First
Bathroom
- Level: Second
Kitchen
- Level: Main
Living room
- Level: Main
Heating
- Central
Cooling
- Central Air
Appliances
- Included: Bar Fridge, Disposal, Oven, Range, Tankless Water Heater, Wine Refrigerator
Features
- 2 Primary Baths, 2 Primary Suites, Bar, Built-in Features, Quartz Counters, Double Vanity, Eat-in Kitchen, In-Law Floorplan, Kitchen Island, Multiple Living Areas, Open Floorplan, Pantry, Primary Bedroom on Main
- Flooring: Tile, Wood
- Windows: Display Window(s)
- Number of fireplaces: 1
- Fireplace features: Living Room, Outside
Interior area
- Total interior livable area: 3,176 sqft
Property
Parking
- Total spaces: 1
- Parking features: Additional Parking, Attached Carport, Covered, Garage
- Attached garage spaces: 1
Accessibility
- Accessibility features: None
Features
- Levels: Two
- Stories: 2
- Patio & porch: Deck, Patio, Side Porch
- Exterior features: Balcony, Private Entrance, Private Yard
- Has private pool: Yes
- Pool features: In Ground, Outdoor Pool
- Fencing: Fenced
- Has view: Yes
- View description: Hill Country
- Waterfront features: None
Lot
- Size: 7,405 Square Feet
- Features: City Lot, Corner Lot, Landscaped
Details
- Additional structures: None
- Parcel number: 04010905110000
- Special conditions: Standard
Construction
Type & style
- Home type: SingleFamily
- Property subtype: Single Family Residence
Materials
- Foundation: Slab
- Roof: Membrane
Condition
- New Construction
- New construction: Yes
- Year built: 2024
Details
- Builder name: LBF Homes
Utilities & green energy
- Sewer: Public Sewer
- Water: Public
- Utilities for property: Electricity Connected, Sewer Connected, Water Connected
Community & HOA
Community
- Subdivision: Rabb Inwood Hills
HOA
- Has HOA: No
Location
- Region: Austin
Financial & listing details
- Price per square foot: $801/sqft
- Tax assessed value: $2,380,882
- Annual tax amount: $48,724
- Date on market: 6/8/2026
- Listing terms: Cash,Conventional,FHA,VA Loan
- Electric utility on property: Yes
Estimated market value
Not available
Estimated sales range
Not available
Not available
Price history
| Date | Event | Price |
|---|---|---|
| 7/23/2026 | Price change | $2,545,000-1.9%$801/sqft |
Source:  Unlock MLS #2946008 Report a problem Unlock MLS #2946008 Report a problem | ||
| 6/8/2026 | Listed for sale | $2,595,000$817/sqft |
Source: Unlock MLS #2946008 Report a problem | ||
| 6/8/2026 | Listing removed | $2,595,000$817/sqft |
Source: Unlock MLS #4948268 Report a problem | ||
| 6/5/2026 | Price change | $2,595,000-1.9%$817/sqft |
Source: Unlock MLS #4948268 Report a problem | ||
| 5/8/2026 | Price change | $2,645,000-1.9%$833/sqft |
Source: Unlock MLS #4948268 Report a problem | ||
| 4/16/2026 | Listed for sale | $2,695,000+23.1%$849/sqft |
Source: Unlock MLS #4948268 Report a problem | ||
| 8/8/2025 | Sold | -- |
Source: Public Record Report a problem | ||
| 5/7/2025 | Sold | -- |
Source: Public Record Report a problem | ||
| 4/13/2025 | Price change | $2,190,000-4.8%$690/sqft |
Source: Unlock MLS #7883018 Report a problem | ||
| 3/20/2025 | Listed for sale | $2,299,999-14.8%$724/sqft |
Source: Unlock MLS #7883018 Report a problem | ||
| 10/4/2024 | Listing removed | $2,699,000$850/sqft |
Source: Unlock MLS #1700414 Report a problem | ||
| 8/28/2024 | Listed for sale | $2,699,000$850/sqft |
Source: Unlock MLS #1700414 Report a problem | ||
Public tax history
| Year | Property taxes | Tax assessment |
|---|---|---|
| 2025 | -- | $2,380,882 -14.7% |
| 2024 | $55,326 +76.8% | $2,791,697 +61.4% |
| 2023 | $31,294 +50.6% | $1,729,688 +64.4% |
| 2022 | $20,782 | $1,052,311 |
Find assessor info on the county website
Monthly payment
Est. payment
Payment breakdown
Explore the cost of this home by adjusting the details. Changes won't be saved.Climate risks
Neighborhood: Zilker
Nearby schools
Schools provided by the listing agent
- Elementary: Zilker
- Middle: O Henry
- High: Austin
- District: Austin ISD
Source: Unlock MLS. This data may not be complete. We recommend contacting the local school district to confirm school assignments for this home.
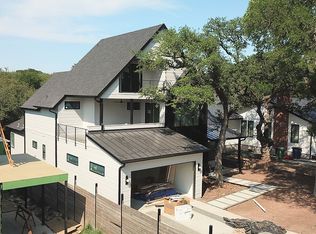
Similar homes
- $2,100,0004 bd3 ba2.8k sqft2704 Oak Park Dr, Austin, TX 78704Active

 MLS ID #6731224, Brooke Roeder, Christies Intl Real Estate Lone Star. Unlock MLS
 - $2,299,0004 bd4 ba2.8k sqft2006 Ford St, Austin, TX 78704Active
 MLS ID #3184370, Micha Tomczak, Spyglass Realty. Unlock MLS
 - $2,399,0007 bd7 ba3.7k sqft2414 Kinney Rd, Austin, TX 78704Active
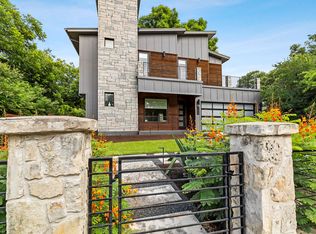 MLS ID #9128014, Grant Gold, All Streets Realty, LLC. Unlock MLS
 - $2,750,0005 bd5 ba2.8k sqft2309 S 4th St, Austin, TX 78704Active
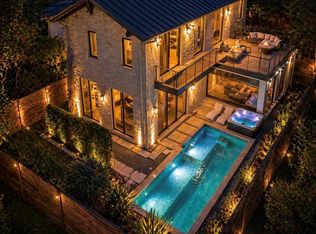 MLS ID #7176181, Beth Perkins, Compass RE Texas, LLC. Unlock MLS
 - $2,750,0004 bd5 ba2.8k sqft1915 BRACKENRIDGE ST, Austin, TX 78704For Sale
 MLS ID #1973706, Wade Goodwin TREC #605333, NB Regal Real Estate. LERA MLS
 - $2,825,0004 bd4 ba3.3k sqft1117 Reagan Ter, Austin, TX 78704ActiveMLS ID #5326593, Noa Levy, eXp Realty, LLC. Unlock MLS
- $2,295,0004 bd6 ba3.2k sqft2306 S 2nd St, Austin, TX 78704ActiveMLS ID #1376051, Alexander Croft, Compass RE Texas, LLC. Unlock MLS
- $2,495,0004 bd4 ba2.8k sqft1609 W 12th St, Austin, TX 78703ActiveMLS ID #4237205, Wendi Slaton Anderson, Compass RE Texas, LLC. Unlock MLS
- $1,700,0003 bd4 ba3k sqft2105 Goodrich Ave APT 5, Austin, TX 78704ActiveMLS ID #7199426, Mary Fealkoff, Berkshire Hathaway TX Realty. Unlock MLS
- $2,500,0004 bd5 ba2.6k sqft1707 Willow St, Austin, TX 78702ActiveMLS ID #5701608, Kelly Martin, Moreland Properties. Unlock MLS
- $3,275,0004 bd4 ba3.6k sqft1304 Folts Ave, Austin, TX 78704ActiveMLS ID #4398280, Peyton Thompson, The Agency Austin, LLC. Unlock MLS
- $2,975,0004 bd5 ba3.4k sqft1201 Kenwood Ave, Austin, TX 78704ActiveMLS ID #6506615, Ana Swanson, KW-Austin Portfolio Real Estate. Unlock MLS
- $2,050,0005 bd5 ba3.1k sqft1403 Barton Hills Dr #1, Austin, TX 78704ActiveMLS ID #5082279, Kinan Beck, eXp Realty, LLC. Unlock MLS
- $2,300,0005 bd4 ba3.2k sqft1514 Newton St, Austin, TX 78704ActiveMLS ID #4778592, Luisa Mauro, Luisa Mauro Real Estate. Unlock MLS
- $2,125,0005 bd5 ba2.6k sqft2316 Euclid Ave, Austin, TX 78704ActiveMLS ID #4436638, Kasey Gilliam, Bramlett Partners. Unlock MLS
- $2,649,0004 bd4 ba3.4k sqft4703 Highland Ter, Austin, TX 78731ActiveMLS ID #6886677, Megan Dibartolo, Ivy Residential Group, LLC.. Unlock MLS
- $2,650,0004 bd5 ba3.7k sqft500 Laurel Valley Rd, West Lake Hills, TX 78746ActiveMLS ID #7954928, Scott Joffe, Compass RE Texas, LLC. Unlock MLS
- $1,750,0004 bd3 ba3.1k sqft3813 Wilson St, Austin, TX 78704ActiveMLS ID #9359921, Bee Nguyen, Hayven & Co. LLC. Unlock MLS
- $1,699,0004 bd4 ba3k sqft3007 Locke Ln, Austin, TX 78704ActiveMLS ID #1299307, Amy Sparks, Moreland Properties. Unlock MLS
- $1,675,0003 bd3 ba2.1k sqft3112 Clawson Rd, Austin, TX 78704ActiveMLS ID #8804877, Andrew Ware, Moreland Properties. Unlock MLS
