Welcome to the coveted Twelve Bridges community! This exquisite Glenveagh home is the largest floorplan built in the Pulte subdivision, offering space, style, & sophistication. Surrounded by walking trails, parks, and top-rated schools, this home blends luxury living with everyday convenience. Step inside to a formal entry & grand staircase, a formal living room with fireplace, and a dining room with tray ceiling and crown molding. The chef's kitchen features cherry cabinets with hardware, stainless steel appliances, and a double oven, perfect for hosting family gatherings. Offering 5 bedrooms plus a dedicated office and loft/media room, this home has room for everyone. The downstairs en-suite is ideal for guests or multigenerational living. Enjoy the rare 4-car finished garage and RV access, providing exceptional storage and flexibility for enthusiasts of all kinds. Outside, relax under your pergola surrounded by mature landscaping, built-in garden boxes, and a stunning red maple tree a perfect setting to design your dream backyard. With no HOA and extremely low Mello Roos, plus brand new carpet & paint throughout, this home offers an incredible value in one of Lincoln's most desirable neighborhoods. Don't miss your opportunity to own this remarkable Twelve Bridges home!
Closed
$863,500
2208 Mount Errigal Ln, Lincoln, CA 95648
5beds
3,863sqft
Single Family Residence
Built in 2005
8,520 Square Feet Lot
$881,100 Zestimate®
$224/sqft
$4,391 Estimated rent
Home value
$881,100
$811,000 - $952,000
$4,391/mo
Zestimate® history
Owner options
List your home for rent
$4,391/mo
Rent Zestimate®
Find your next renter with Zillow Rental Manager. Plus, with online applications, you can quickly screen prospective tenants – for free.
$4,391/mo
Rent Zestimate®
Refinance and save
$5,495/mo
Est. payment
Refinancing to a lower rate could help reduce your monthly payments and save thousands over the life of the loan.
$5,495/mo
Est. payment
Explore your selling options
Work with a Zillow partner agent
Leverage their expertise and Zillow's premium Showcase listings to get your home seen by more buyers.
Get startedList with your own agent
Get your home in front of millions of buyers by listing it on Zillow.
Learn how to do itSell it yourself
Take full control of how buyers see your home on Zillow by listing For Sale by Owner (FSBO).
List your homeWhat's special
Built-in garden boxesMature landscapingRv accessStunning red maple treeStainless steel appliancesCherry cabinets with hardware
Zillow last checked:
Listing updated:
Listed by:
Ronee Briley DRE #01847480 916-208-7251,
GUIDE Real Estate,
Brian Briley DRE #01907064 916-600-1658,
GUIDE Real Estate
Bought with:
Jim Naulty, DRE #01383376
Newpoint Realty
Source: MetroList Services of CA,MLS#: 225138582Originating MLS: MetroList Services, Inc.
Facts & features
Interior
Bedrooms & bathrooms
- Bedrooms: 5
- Bathrooms: 5
- Full bathrooms: 4
- Partial bathrooms: 1
Rooms
- Room types: Bonus Room, Master Bedrooms 2+, Media Room, Office, Dining Room, Family Room, Great Room, Kitchen, Laundry, Living Room
Primary bathroom
- Features: Shower Stall(s), Double Vanity, Jetted Tub, Walk-In Closet(s), Window
Dining room
- Features: Breakfast Nook, Formal Room, Bar
Kitchen
- Features: Pantry Closet, Granite Counters, Kitchen Island
Heating
- Central, Fireplace(s)
Cooling
- Ceiling Fan(s), Central Air
Appliances
- Included: Gas Cooktop, Dishwasher, Microwave, Double Oven
- Laundry: Laundry Room, Cabinets, Sink, Gas Dryer Hookup, Ground Floor, Hookups Only, Inside Room
Features
- Flooring: Carpet, Laminate, Tile
- Number of fireplaces: 2
- Fireplace features: Living Room, Family Room
Interior area
- Total interior livable area: 3,863 sqft
Property
Parking
- Total spaces: 4
- Parking features: Attached, Garage Door Opener, Garage Faces Front, Driveway
- Attached garage spaces: 4
- Has uncovered spaces: Yes
Features
- Stories: 2
- Has spa: Yes
- Spa features: Bath
- Fencing: Wood,Masonry
Lot
- Size: 8,520 Square Feet
- Features: Auto Sprinkler F&R, Garden, Landscape Back, Landscape Front
Details
- Additional structures: Pergola
- Parcel number: 335050062000
- Zoning description: RES
- Special conditions: Trust,Standard
Construction
Type & style
- Home type: SingleFamily
- Property subtype: Single Family Residence
Materials
- Stucco, Frame
- Foundation: Slab
- Roof: Tile
Condition
- Year built: 2005
Details
- Builder name: Pulte
Utilities & green energy
- Sewer: Public Sewer
- Water: Public
- Utilities for property: Public
Community & HOA
Location
- Region: Lincoln
Financial & listing details
- Price per square foot: $224/sqft
- Tax assessed value: $944,222
- Annual tax amount: $11,562
- Date on market: 10/30/2025
- Road surface type: Paved, Paved Sidewalk
Price history
| Date | Event | Price |
|---|---|---|
| 11/21/2025 | Sold | $863,500+1.7%$224/sqft |
Source: MetroList Services of CA #225138582 Report a problem | ||
| 11/13/2025 | Pending sale | $849,000$220/sqft |
Source: MetroList Services of CA #225138582 Report a problem | ||
| 11/13/2025 | Listing removed | $849,000$220/sqft |
Source: MetroList Services of CA #225138582 Report a problem | ||
| 11/7/2025 | Pending sale | $849,000$220/sqft |
Source: MetroList Services of CA #225138582 Report a problem | ||
| 10/30/2025 | Listed for sale | $849,000+22.9%$220/sqft |
Source: MetroList Services of CA #225138582 Report a problem | ||
| 7/31/2006 | Sold | $691,000$179/sqft |
Source: Public Record Report a problem | ||
Public tax history
| Year | Property taxes | Tax assessment |
|---|---|---|
| 2025 | $11,562 +1.4% | $944,222 +2% |
| 2024 | $11,407 +4.1% | $925,709 +9.3% |
| 2023 | $10,958 +3.6% | $847,000 +4.7% |
| 2022 | $10,575 +11.1% | $809,000 +13.6% |
| 2021 | $9,522 +11.1% | $712,000 +14.8% |
| 2020 | $8,570 | $620,000 +9.3% |
| 2019 | $8,570 +7.1% | $567,000 -1.6% |
| 2018 | $8,004 +3.9% | $576,000 +3.6% |
| 2017 | $7,704 +1.5% | $556,000 +1.3% |
| 2016 | $7,592 +4.5% | $549,000 +5.2% |
| 2015 | $7,262 +8.5% | $522,000 +10.8% |
| 2014 | $6,696 | $471,000 +16% |
| 2013 | -- | $406,000 +14.4% |
| 2012 | -- | $355,000 -12.6% |
| 2011 | -- | $406,000 -0.8% |
| 2010 | -- | $409,477 -7.8% |
| 2009 | -- | $444,244 -20.7% |
| 2008 | -- | $560,134 -4.6% |
| 2007 | -- | $587,305 +118.3% |
| 2006 | -- | $269,000 |
Find assessor info on the county website
Neighborhood: 95648
Nearby homes
- $921,8005 bd4 ba3.4k sqft2214 Mount Errigal Ln, Lincoln, CA 95648Off Market
- $778,3004 bd3 ba2.4k sqft2202 Mount Errigal Ln, Lincoln, CA 95648Off Market
- $777,5004 bd3 ba2.4k sqft2220 Mount Errigal Ln, Lincoln, CA 95648Off Market
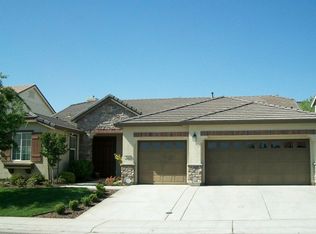
- $839,2005 bd4 ba3.4k sqft2196 Mount Errigal Ln, Lincoln, CA 95648Off Market
- $732,4004 bd3 ba2.4k sqft2492 Old Kenmare Rd, Lincoln, CA 95648Off Market
- $884,3005 bd4 ba3.4k sqft2205 Mount Errigal Ln, Lincoln, CA 95648Off Market
- $895,5005 bd5 ba3.8k sqft2199 Mount Errigal Ln, Lincoln, CA 95648Off Market
- $1,005,0005 bd5 ba3.8k sqft700 Mount Errigal Pl, Lincoln, CA 95648Off Market
Nearby schools
GreatSchools rating
- 9/10Twelve Bridges Elementary SchoolGrades: K-5Distance: 0.6 mi
- 9/10Twelve Bridges Middle SchoolGrades: 6-8Distance: 1.5 mi
- 8/10Twelve Bridges High SchoolGrades: 9-12Distance: 1.6 mi
Get a cash offer in 3 minutes
Find out how much your home could sell for in as little as 3 minutes with a no-obligation cash offer.
Estimated market value
$881,100
Get a cash offer in 3 minutes
Find out how much your home could sell for in as little as 3 minutes with a no-obligation cash offer.
Estimated market value
$881,100
- California
- Placer County
- Lincoln
- 95648
- 2208 Mount Errigal Ln
Nearby cities
Nearby zip codes
Other Lincoln Topics
