Skip main navigation
Closed
  • $465,000

    2208 Mullikin Dr, Champaign, IL 61822

    5beds
    2,608sqft
    Single Family Residence
    Built in 2002
    -- sqft lot
    $465,000 Zestimate®
    $178/sqft
    $3,544 Estimated rent

    Home value

    $465,000

    $442,000 - $488,000

    $3,544/mo

    Zestimate® history
    Loading
    Loading...

    Owner options

    List your home for rent

    $3,544/mo

    Rent Zestimate®

    Find your next renter with Zillow Rental Manager. Plus, with online applications, you can quickly screen prospective tenants – for free.

    Learn more

    $3,544/mo

    Rent Zestimate®

    Refinance and save

    $3,535/mo

    Est. payment

    Refinancing to a lower rate could help reduce your monthly payments and save thousands over the life of the loan.

    See today's rates

    $3,535/mo

    Est. payment

    Explore your selling options

    Work with a Zillow partner agent

    Leverage their expertise and Zillow's premium Showcase listings to get your home seen by more buyers.

    Get started

    List with your own agent

    Get your home in front of millions of buyers by listing it on Zillow.

    Learn how to do it

    Sell it yourself

    Take full control of how buyers see your home on Zillow by listing For Sale by Owner (FSBO).

    List your home

    What's special

    Extra garage storageSmart thermostatGenerous storageCentral vac system
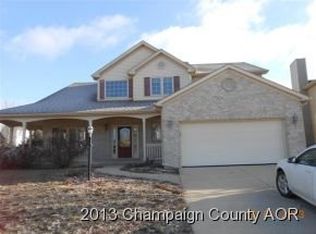
    Welcome to this well cared for, one-owner home in the sought after Ironwood Subdivision. The main level offers plenty of room to spread out with both a living room and family room, a kitchen with an eat-in dining area, a formal dining room for gatherings, plus a convenient laundry room and half bath. Upstairs, the primary bedroom and bathroom create a private retreat, accompanied by three additional bedrooms and another full bathroom. The finished basement expands your living space with a spacious rec room and wet bar, an additional bedroom and full bath, and generous storage. Thoughtful features such as the central vac system, smart thermostat, and extra garage storage make everyday living easier. With a newer roof ('18), gutters ('21), HVAC system (AC '17/Furnace '21), water heater ('21) and garage door openers ('25), major updates are already complete. Outside, the landscaping and large patio set the stage for relaxing evenings and easy outdoor entertaining. Don't let this one pass you by!

    Zillow last checked:

    Listing updated:

    Listed by:

    Angela Brix (217)356-6100,

    KELLER WILLIAMS-TREC

    Bought with:

    Mark Waldhoff, CRS,GRI

    KELLER WILLIAMS-TREC

    Source: MRED as distributed by MLS GRID,MLS#: 12627161MLS Logo

    Facts & features

    Interior

    Bedrooms & bathrooms
    • Bedrooms: 5
    • Bathrooms: 4
    • Full bathrooms: 3
    • 1/2 bathrooms: 1
    Rooms
    • Room types: Bedroom 5, Recreation Room
    Primary bedroom
    • Features: Flooring (Carpet), Bathroom (Full, Tub & Separate Shwr)
    • Level: Second
    • Area: 221 Square Feet
    • Dimensions: 17X13
    Bedroom 2
    • Features: Flooring (Carpet)
    • Level: Second
    • Area: 143 Square Feet
    • Dimensions: 11X13
    Bedroom 3
    • Features: Flooring (Carpet)
    • Level: Second
    • Area: 176 Square Feet
    • Dimensions: 11X16
    Bedroom 4
    • Features: Flooring (Carpet)
    • Level: Second
    • Area: 168 Square Feet
    • Dimensions: 14X12
    Bedroom 5
    • Features: Flooring (Carpet)
    • Level: Basement
    • Area: 187 Square Feet
    • Dimensions: 11X17
    Dining room
    • Features: Flooring (Hardwood)
    • Level: Main
    • Area: 198 Square Feet
    • Dimensions: 11X18
    Family room
    • Features: Flooring (Hardwood)
    • Level: Main
    • Area: 340 Square Feet
    • Dimensions: 20X17
    Kitchen
    • Features: Kitchen (Eating Area-Breakfast Bar, Eating Area-Table Space, Pantry-Closet), Flooring (Hardwood)
    • Level: Main
    • Area: 252 Square Feet
    • Dimensions: 14X18
    Laundry
    • Features: Flooring (Tile)
    • Level: Main
    • Area: 66 Square Feet
    • Dimensions: 6X11
    Living room
    • Features: Flooring (Carpet)
    • Level: Main
    • Area: 187 Square Feet
    • Dimensions: 11X17
    Recreation room
    • Features: Flooring (Carpet)
    • Level: Basement
    • Area: 476 Square Feet
    • Dimensions: 28X17
    Recreation room
    • Features: Flooring (Carpet)
    • Level: Basement
    • Area: 324 Square Feet
    • Dimensions: 18X18
    Heating
    • Natural Gas, Electric
    Cooling
    • Central Air
    Appliances
    • Included: Range, Microwave, Dishwasher, Refrigerator, Disposal, Stainless Steel Appliance(s)
    • Laundry: Main Level, Sink
    Features
    • Wet Bar
    • Flooring: Wood
    • Basement: Finished,Full
    • Number of fireplaces: 1
    • Fireplace features: Family Room
    Interior area
    • Total structure area: 4,040
    • Total interior livable area: 2,608 sqft
    • Finished area below ground: 1,057

    Property

    Parking
    • Total spaces: 3
    • Parking features: Concrete, Garage Door Opener, Yes, Garage Owned, Attached, Garage
    • Attached garage spaces: 3
    • Has uncovered spaces: Yes
    Accessibility
    • Accessibility features: No Disability Access
    Features
    • Stories: 2
    • Patio & porch: Patio
    Lot
    • Dimensions: 71.41 x 123 x 101.99 x 113
    Details
    • Additional structures: None
    • Parcel number: 032020426022
    • Special conditions: None

    Construction

    Type & style
    • Home type: SingleFamily
    • Architectural style: Traditional
    • Property subtype: Single Family Residence
    Materials
    • Vinyl Siding, Brick
    Condition
    • New construction: No
    • Year built: 2002

    Utilities & green energy

    • Electric: Circuit Breakers
    • Sewer: Public Sewer
    • Water: Public

    Community & HOA

    Community
    • Features: Park, Curbs, Sidewalks, Street Paved
    • Subdivision: Ironwood
    HOA
    • Has HOA: Yes
    • Services included: None
    • HOA fee: $150 annually
    Location
    • Region: Champaign

    Financial & listing details

    • Price per square foot: $178/sqft
    • Tax assessed value: $367,950
    • Annual tax amount: $11,213
    • Date on market: 4/30/2026
    • Listing terms: FHA
    • Ownership: Fee Simple

    Price history

    DateEventPrice
    6/15/2026Sold$465,000$178/sqft
    Source: MRED as distributed by MLS GRID #12627161 Report a problem
    5/20/2026Listing removed$465,000$178/sqft
    Source: MRED as distributed by MLS GRID #12627161 Report a problem
    5/1/2026Contingent$465,000$178/sqft
    Source: MRED as distributed by MLS GRID #12627161 Report a problem
    4/30/2026Listed for sale$465,000+78.8%$178/sqft
    Source: MRED as distributed by MLS GRID #12627161 Report a problem
    1/13/2003Sold$260,000$100/sqft
    Source: Public Record Report a problem

    Public tax history

    YearProperty taxesTax assessment
    2024$10,293 +5.2%$122,650 +8.3%
    2023$9,786 +5.3%$113,250 +7.2%
    2022$9,291 +2.5%$105,650 +1.8%
    2021$9,069 +0.9%$103,780 +1%
    2020$8,984 $102,760 +1.7%
    2019-- $101,050
    2018-- $101,050
    2017$8,711 +10.5%$101,050 +1.2%
    2016$7,885 $99,870
    2015$7,885 +3.5%$99,870 +4.9%
    2014$7,621 +0.9%$95,210
    2013$7,554 +3.6%$95,210
    2012$7,288 +1.9%$95,210
    2011$7,152 +1.4%$95,210 -3.6%
    2010$7,053 $98,730 -2.1%
    2009-- $100,850
    2008-- $100,850 +1.1%
    2007$6,982 +0.9%$99,760 +2.3%
    2006$6,921 +6.5%$97,490 +5.3%
    2005$6,501 +33.8%$92,570 +2.3%
    2004$4,857 -1.4%$90,490 +5.5%
    2003$4,927 +85135.6%$85,810 +1.6%
    2002$6 $84,450 +84350%
    2001$6 $100
    2000-- $100
    Find assessor info on the county website

    Neighborhood: 61822

    Nearby schools

    GreatSchools rating
    Schools provided by the listing agent
    • High: Centennial High School
    • District: 4

    Source: MRED as distributed by MLS GRID. This data may not be complete. We recommend contacting the local school district to confirm school assignments for this home.

    Get pre-qualified for a loan
    At Zillow Home Loans, we can pre-qualify you in as little as 5 minutes with no impact to your credit score.

    An equal housing lender. NMLS #10287.

    Sell for more on Zillow
    Get a Zillow Showcase℠ listing at no additional cost and you could sell for .
    $465,000
    2% more
    +$9,300
    With Zillow Showcase(estimated)
    $474,300