Skip main navigation
Closed
  • $957,500

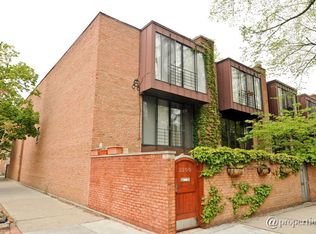
    2208 N Burling St, Chicago, IL 60614

    4beds
    1,648sqft
    Townhouse, Single Family Residence
    Built in 1975
    992 Square Feet Lot
    $969,500 Zestimate®
    $581/sqft
    $4,872 Estimated rent

    Home value

    $969,500

    $882,000 - $1.07M

    $4,872/mo

    Zestimate® history
    Loading
    Loading...

    Owner options

    List your home for rent

    $4,872/mo

    Rent Zestimate®

    Find your next renter with Zillow Rental Manager. Plus, with online applications, you can quickly screen prospective tenants – for free.

    Learn more

    $4,872/mo

    Rent Zestimate®

    Refinance and save

    $6,786/mo

    Est. payment

    Refinancing to a lower rate could help reduce your monthly payments and save thousands over the life of the loan.

    See today's rates

    $6,786/mo

    Est. payment

    Explore your selling options

    Work with a Zillow partner agent

    Leverage their expertise and Zillow's premium Showcase listings to get your home seen by more buyers.

    Get started

    List with your own agent

    Get your home in front of millions of buyers by listing it on Zillow.

    Learn how to do it

    Sell it yourself

    Take full control of how buyers see your home on Zillow by listing For Sale by Owner (FSBO).

    List your home

    What's special

    Wood-burning fireplaceModern appliancesTree-lined blocksIn-unit washer and dryerTree-lined neighborhoodCentral air conditioningOpen inviting layout
    Nestled on one of Lincoln Park's most picturesque, tree-lined blocks, directly across from the storybook charm of Oz Park, 2208 N Burling Street is available for the first time in more than thirty years. This four-bedroom, two-bath townhome blends the character of its classic Chicago setting with thoughtful modern updates, creating a home that feels both timeless and refreshingly current. Inside, newly installed hardwood floors lead you through an open, inviting layout where the living room, dining area, and kitchen flow seamlessly together. A wood-burning fireplace anchors the space, adding warmth and comfort, while sliding glass doors open to a lush private garden patio-a rare urban retreat perfect for relaxing, grilling, or dining al fresco beneath the trees. The kitchen has been remodeled with sleek new cabinetry, stone counters and backsplash, modern appliances, and ample counter space designed for both everyday living and entertaining. One level up, two light-filled bedrooms with floor-to-near-ceiling windows overlook the leafy surroundings of Burling Street, offering a serene connection to nature. This floor also includes a recently updated bathroom and the convenience of an in-unit washer and dryer. The upper-level features two additional bedrooms, including the primary bedroom-a bright, private haven adjacent to a newly renovated bath with a walk-in shower. A flexible fourth bedroom or home office shares this floor, ideal for guests or quiet workdays. The home includes central air conditioning, a dedicated parking space, and a layout designed for comfort and practicality. But what truly sets this property apart is its unbeatable walkability. From your front door, nearly everything Lincoln Park offers is just steps away-Oz Park with its gardens, playground, tennis and basketball courts, pickleball, and renowned dog park; the lively mix of neighborhood cafes, restaurants, and boutiques; theaters, movie houses, and cultural attractions; and DePaul University's beautiful campus just down the street. The popular farmers market is an easy stroll from home. The property lies within the Alcott School District and is also within walking distance of Lincoln Park High School, Francis Parker, Latin, and the British School. For commuters, access to the 'L,' Halsted, and Clark Street bus lines is close and convenient, with Chicago's lakefront trails just minutes away. Warm, welcoming, and ideally situated, this residence captures the essence of Lincoln Park living-combining the tranquility of a tree-lined neighborhood with the ease and vibrancy of city life just beyond your doorstep. Rarely does a home like this become available; it's a special opportunity to make one of Chicago's most walkable and beloved streets your own.

    Zillow last checked:

    Listing updated:

    Listing courtesy of:

    Paul Frischer, SFR 847-492-9660,

    Berkshire Hathaway HomeServices Chicago

    Bought with:

    James Ziltz

    Jameson Sotheby's Intl Realty

    Source: MRED as distributed by MLS GRID,MLS#: 12511758MLS Logo

    Facts & features

    Interior

    Bedrooms & bathrooms
    • Bedrooms: 4
    • Bathrooms: 2
    • Full bathrooms: 2
    Primary bedroom
    • Features: Flooring (Hardwood), Bathroom (Full, Double Sink)
    • Level: Third
    • Area: 195 Square Feet
    • Dimensions: 15X13
    Bedroom 2
    • Features: Flooring (Hardwood)
    • Level: Second
    • Area: 156 Square Feet
    • Dimensions: 13X12
    Bedroom 3
    • Features: Flooring (Hardwood)
    • Level: Second
    • Area: 130 Square Feet
    • Dimensions: 13X10
    Bedroom 4
    • Features: Flooring (Hardwood)
    • Level: Third
    • Area: 130 Square Feet
    • Dimensions: 13X10
    Bonus room
    • Features: Flooring (Hardwood)
    • Level: Second
    • Area: 33 Square Feet
    • Dimensions: 3X11
    Dining room
    • Features: Flooring (Hardwood)
    • Level: Main
    • Area: 66 Square Feet
    • Dimensions: 6X11
    Kitchen
    • Features: Kitchen (Eating Area-Table Space, Granite Counters, Updated Kitchen), Flooring (Hardwood)
    • Level: Main
    • Area: 99 Square Feet
    • Dimensions: 9X11
    Living room
    • Features: Flooring (Hardwood)
    • Level: Main
    • Area: 270 Square Feet
    • Dimensions: 15X18
    Other
    • Features: Flooring (Hardwood)
    • Level: Third
    • Area: 36 Square Feet
    • Dimensions: 4X9
    Storage
    • Level: Main
    • Area: 12 Square Feet
    • Dimensions: 2X6
    Other
    • Level: Main
    • Area: 242 Square Feet
    • Dimensions: 11X22
    Heating
    • Natural Gas
    Cooling
    • Central Air
    Appliances
    • Included: Range, Microwave, Dishwasher, Refrigerator, Washer, Dryer, Disposal, Stainless Steel Appliance(s)
    • Laundry: In Unit
    Features
    • Granite Counters
    • Flooring: Hardwood, Carpet
    • Basement: None
    • Number of fireplaces: 1
    • Fireplace features: Wood Burning
    Interior area
    • Total structure area: 1,406
    • Total interior livable area: 1,648 sqft

    Property

    Parking
    • Total spaces: 1
    • Parking features: Yes, Owned
    Accessibility
    • Accessibility features: No Disability Access
    Features
    • Patio & porch: Patio
    Lot
    • Size: 992 sqft
    • Dimensions: 16X62
    Details
    • Parcel number: 14331070440000
    • Special conditions: None

    Construction

    Type & style
    • Home type: Townhouse
    • Property subtype: Townhouse, Single Family Residence
    Materials
    • Brick
    Condition
    • New construction: No
    • Year built: 1975

    Utilities & green energy

    • Sewer: Public Sewer
    • Water: Public

    Community & neighborhood

    Location
    • Region: Chicago

    HOA & financial

    HOA
    • Has HOA: Yes
    • HOA fee: $84 monthly
    • Services included: Water, Scavenger, Other

    Other

    Other facts
    • Listing terms: Conventional
    • Ownership: Fee Simple w/ HO Assn.

    Price history

    DateEventPrice
    4/6/2026Sold$957,500-2.8%$581/sqft
    Source: MRED as distributed by MLS GRID #12511758 Report a problem
    3/3/2026Contingent$985,000$598/sqft
    Source: MRED as distributed by MLS GRID #12511758 Report a problem
    2/19/2026Price change$985,000-1%$598/sqft
    Source: MRED as distributed by MLS GRID #12511758 Report a problem
    12/1/2025Listed for sale$995,000+294.1%$604/sqft
    Source: MRED as distributed by MLS GRID #12511758 Report a problem
    1/12/1996Sold$252,500$153/sqft
    Source: Public Record Report a problem

    Public tax history

    YearProperty taxesTax assessment
    2024-- $75,001 +15.4%
    2023$13,015 +2.8%$64,999
    2022$12,666 +2.1%$64,999
    2021$12,401 +6.7%$64,999 +17.6%
    2020$11,618 +2.1%$55,255 -8%
    2019$11,378 +1.7%$60,060
    2018$11,185 +20.3%$60,060 +29%
    2017$9,296 +5.3%$46,557
    2016$8,825 +9.6%$46,557
    2015$8,051 +0.1%$46,557 +1.4%
    2014$8,041 +2.2%$45,905
    2013$7,871 +1%$45,905
    2012$7,790 +22.8%$45,905 +11.5%
    2011$6,345 -0.9%$41,177
    2010$6,405 +12%$41,177
    2009$5,719 +2.8%$41,177 -1.2%
    2008$5,563 +3.2%$41,684
    2007$5,391 +0.8%$41,684
    2006$5,349 -5.1%$41,684 +3.9%
    2005$5,640 +1.9%$40,131
    2004$5,534 -12.9%$40,131
    2003$6,350 +7.1%$40,131 +21.6%
    2002$5,929 +10.5%$32,999
    2001$5,364 +20.9%$32,999
    2000$4,437 -0.4%$32,999 +31.5%
    1999$4,454 $25,096

    Find assessor info on the county website

    Neighborhood: Lincoln Park

    Nearby schools

    GreatSchools rating
    Schools provided by the listing agent
    • District: 299

    Source: MRED as distributed by MLS GRID. This data may not be complete. We recommend contacting the local school district to confirm school assignments for this home.

    Get a cash offer in 3 minutes
    Find out how much your home could sell for in as little as 3 minutes with a no-obligation cash offer.
    Estimated market value
    $969,500
    Get a cash offer in 3 minutes
    Find out how much your home could sell for in as little as 3 minutes with a no-obligation cash offer.
    Estimated market value
    $969,500