Professional MK Builders Renovation Completed In 2021 For This Beautiful Full Brick Logan Square 3 Bedroom 2 Bath Multi Level Steel Beam Supported Ranch With Fully Fenced Yard & New 2 Car Garage. Bright And Inviting Open Living Room/ Dining Room / Kitchen Layout With Vaulted Ceilings, Skylights and Oversized Front Bay Windows. Walnut Stained Premium #2 Harwood Floors W/ Baseboard Trim & Window/Door Casing/Moulding Throughout. Kitchen Complete With Soft Close White Cabinetry, Select Calacatta Quartz Counters, Breakfast Bar, Tile Backsplash, LG Stainless Appliance Package With Recessed ThinQ Fridge, Oversized Chrome Pull Handles, Deep Single Bowl Stainless Sink with Grohe Faucet, Full Pantry and Mixed Metal Pendant Light Fixtures. Dining Room Easily Accommodate Seating For 6+ Guests. Great Size Bedrooms With Organized Closets on Main Level With Shared Bathroom and Completely Separate Primary or Guest Suite Below With W/Beautiful Bathroom That Includes Walk In Shower With Sitting Bench With Quartz Ledge.. Lower Level Has 6in x 24in Wood Plank Porcelain Tile Laid Throughout W Great Ceiling Height, Wet Bar With Beverage Cooler, Full Media Room With Extra Room For Exercise Equipment or Yoga Room. Full Drain Tile Throughout With New Sump and Ejector Pumps. Side By Side Front Loading LG Laundry Machines Complete With Sink and Storage. Energy Efficient Home With Roof Mounted Solar Panels & Storage Capture That Provide Whole Home Electric & Will Be Transferred To Buyer And Includes Integrated Security System. New Concrete Walkways And Backyard Patio, New Exterior Iron Fencing In Front and Wood Security Fencing In Backyard. Kiddy Corner to Logan Square Hot Spots Like Wyler Road, Park and Field, Monster Ramen and L' Patron. Easy Walk or Bike Ride To Neighborhood Grocery and Target Stores, Palmer Park, 606 Running/Biking Trail and Both Metra Healy Stop & The Blue Line.
Closed
$629,000
2208 N Central Park Ave, Chicago, IL 60647
3beds
2,080sqft
Single Family Residence
Built in ----
3,125 Square Feet Lot
$728,900 Zestimate®
$302/sqft
$3,155 Estimated rent
Home value
$728,900
$692,000 - $773,000
$3,155/mo
Zestimate® history
Owner options
List your home for rent
$3,155/mo
Rent Zestimate®
Find your next renter with Zillow Rental Manager. Plus, with online applications, you can quickly screen prospective tenants – for free.
$3,155/mo
Rent Zestimate®
Refinance and save
$4,494/mo
Est. payment
Refinancing to a lower rate could help reduce your monthly payments and save thousands over the life of the loan.
$4,494/mo
Est. payment
Explore your selling options
Work with a Zillow partner agent
Leverage their expertise and Zillow's premium Showcase listings to get your home seen by more buyers.
Get startedList with your own agent
Get your home in front of millions of buyers by listing it on Zillow.
Learn how to do itSell it yourself
Take full control of how buyers see your home on Zillow by listing For Sale by Owner (FSBO).
List your homeWhat's special
Full brick logan squareGreat ceiling heightEasy walkGreat size bedroomsShared bathroomBeautiful bathroomNew exterior iron fencing
Zillow last checked:
Listing updated:
Listed by:
John Huebner 773-558-9216,
@properties Christie's International Real Estate,
Katie Kull Utterback 765-532-5001,
@properties Christie's International Real Estate
Bought with:
James D'Astice
Compass
Source: MRED as distributed by MLS GRID,MLS#: 11937863
Facts & features
Interior
Bedrooms & bathrooms
- Bedrooms: 3
- Bathrooms: 2
- Full bathrooms: 2
Rooms
- Room types: Walk In Closet
Primary bedroom
- Features: Flooring (Hardwood)
- Level: Basement
- Area: 216 Square Feet
- Dimensions: 18X12
Bedroom 2
- Features: Flooring (Hardwood)
- Level: Main
- Area: 99 Square Feet
- Dimensions: 11X9
Bedroom 3
- Features: Flooring (Hardwood)
- Level: Main
- Area: 150 Square Feet
- Dimensions: 15X10
Dining room
- Features: Flooring (Hardwood)
- Level: Main
- Area: 99 Square Feet
- Dimensions: 9X11
Family room
- Features: Flooring (Hardwood)
- Level: Basement
- Area: 486 Square Feet
- Dimensions: 27X18
Kitchen
- Features: Kitchen (Eating Area-Breakfast Bar), Flooring (Hardwood)
- Level: Main
- Area: 108 Square Feet
- Dimensions: 12X9
Laundry
- Level: Basement
- Area: 64 Square Feet
- Dimensions: 8X8
Living room
- Features: Flooring (Hardwood)
- Level: Main
- Area: 360 Square Feet
- Dimensions: 18X20
Walk in closet
- Level: Basement
- Area: 32 Square Feet
- Dimensions: 8X4
Heating
- Natural Gas, Forced Air
Cooling
- Central Air
Appliances
- Included: Range, Microwave, Dishwasher, Refrigerator, Washer, Dryer, Stainless Steel Appliance(s), Wine Refrigerator
Features
- Wet Bar, 1st Floor Bedroom, 1st Floor Full Bath
- Flooring: Hardwood
- Basement: Finished,Full
Interior area
- Total structure area: 0
- Total interior livable area: 2,080 sqft
Property
Parking
- Total spaces: 2
- Parking features: Garage Door Opener, On Site, Garage Owned, Detached, Garage
- Garage spaces: 2
- Has uncovered spaces: Yes
Accessibility
- Accessibility features: No Disability Access
Features
- Stories: 1
- Patio & porch: Patio
Lot
- Size: 3,125 Square Feet
- Dimensions: 25 X 125
Details
- Parcel number: 13351140380000
- Special conditions: None
- Other equipment: Ceiling Fan(s), Sump Pump
Construction
Type & style
- Home type: SingleFamily
- Property subtype: Single Family Residence
Materials
- Brick
- Foundation: Concrete Perimeter
- Roof: Asphalt
Condition
- New construction: No
Utilities & green energy
- Sewer: Public Sewer
- Water: Public
Community & HOA
Community
- Features: Park, Curbs, Sidewalks, Street Lights, Street Paved
- Security: Security System, Carbon Monoxide Detector(s)
HOA
- Services included: None
Location
- Region: Chicago
Financial & listing details
- Price per square foot: $302/sqft
- Tax assessed value: $470,010
- Annual tax amount: $7,485
- Date on market: 3/11/2024
- Listing terms: Conventional
- Ownership: Fee Simple
Price history
| Date | Event | Price |
|---|---|---|
| 5/29/2024 | Sold | $629,000+1.6%$302/sqft |
Source:  MRED as distributed by MLS GRID #11937863 Report a problem MRED as distributed by MLS GRID #11937863 Report a problem | ||
| 5/23/2024 | Pending sale | $619,000$298/sqft |
Source: MRED as distributed by MLS GRID #11937863 Report a problem | ||
| 3/16/2024 | Contingent | $619,000$298/sqft |
Source: MRED as distributed by MLS GRID #11937863 Report a problem | ||
| 3/11/2024 | Listed for sale | $619,000+24%$298/sqft |
Source: MRED as distributed by MLS GRID #11937863 Report a problem | ||
| 1/29/2021 | Sold | $499,000$240/sqft |
Source: MRED as distributed by MLS GRID #10980355 Report a problem | ||
| 1/27/2021 | Pending sale | $499,000+149.5%$240/sqft |
Source: MRED as distributed by MLS GRID #10980355 Report a problem | ||
| 3/13/2020 | Sold | $200,000$96/sqft |
Source: Public Record Report a problem | ||
Public tax history
| Year | Property taxes | Tax assessment |
|---|---|---|
| 2024 | $8,811 +26.3% | $47,001 +29.6% |
| 2023 | $6,978 -6.8% | $36,268 |
| 2022 | $7,485 +2.3% | $36,268 |
| 2021 | $7,317 +248.8% | $36,268 +286.5% |
| 2020 | $2,098 +582.7% | $9,384 -70.8% |
| 2019 | $307 +1.9% | $32,088 |
| 2018 | $302 -6.6% | $32,088 +67% |
| 2017 | $323 -56.7% | $19,220 |
| 2016 | $746 +4% | $19,220 |
| 2015 | $717 +0.9% | $19,220 +6.5% |
| 2014 | $711 -78.3% | $18,052 |
| 2013 | $3,283 +391.5% | $18,052 |
| 2012 | $668 -77.4% | $18,052 -23.7% |
| 2011 | $2,960 +382.5% | $23,655 |
| 2010 | $614 +6.6% | $23,655 |
| 2009 | $576 -7.6% | $23,655 -5.7% |
| 2008 | $623 -10.5% | $25,079 |
| 2007 | $696 -5.8% | $25,079 |
| 2006 | $739 -14.4% | $25,079 +43.2% |
| 2005 | $864 -4.8% | $17,508 |
| 2004 | $907 -8.7% | $17,508 |
| 2003 | $994 -49.6% | $17,508 +36.9% |
| 2002 | $1,970 +18% | $12,788 |
| 2001 | $1,669 +20.9% | $12,788 |
| 2000 | $1,380 +0.7% | $12,788 +24.2% |
| 1999 | $1,370 | $10,296 |
Find assessor info on the county website
Neighborhood: Logan Square
Nearby homes
- $608,2003 bd3 ba1.1k sqft2210 N Central Park Ave, Chicago, IL 60647Off Market

- $595,1002 bd1 ba1.9k sqft2204 N Central Park Ave, Chicago, IL 60647Off Market
- $684,0003 bd2 ba1.1k sqft2212 N Central Park Ave, Chicago, IL 60647Off Market
- $598,9005 bd2 ba-- sqft2202 N Central Park Ave, Chicago, IL 60647Off Market
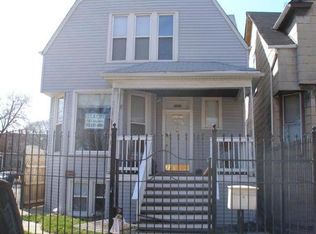
- $568,0003 bd1 ba1.4k sqft2216 N Central Park Ave, Chicago, IL 60647Off Market
- $---- bd1 ba-- sqft3600 W Palmer St #B, Chicago, IL 60647Off Market
- $682,300-- bd1 ba-- sqft3600 W Palmer St, Chicago, IL 60647Off Market
- $480,0003 bd1 ba2k sqft3614 W Palmer St, Chicago, IL 60647Off Market
Nearby schools
GreatSchools rating
- 5/10Mozart Elementary SchoolGrades: PK-8Distance: 0.3 mi
- 1/10Kelvyn Park High SchoolGrades: 7-12Distance: 1.1 mi
Schools provided by the listing agent
- Elementary: Mozart Elementary School
- Middle: Mozart Elementary School
- High: Kelvyn Park High School
- District: 299
Source: MRED as distributed by MLS GRID. This data may not be complete. We recommend contacting the local school district to confirm school assignments for this home.
Get a cash offer in 3 minutes
Find out how much your home could sell for in as little as 3 minutes with a no-obligation cash offer.
Estimated market value
$728,900
Get a cash offer in 3 minutes
Find out how much your home could sell for in as little as 3 minutes with a no-obligation cash offer.
Estimated market value
$728,900
- Illinois
- Cook County
- Chicago
- 60647
- Logan Square
- 2208 N Central Park Ave
Nearby cities
Nearby neighborhoods
Nearby zip codes
Other Chicago Topics
