SPRING INTO ACTION! IMMACULATE and MOVE IN READY 2 Story Home is located in the well establishedBelaire Subdivision! Offering 4 Bedrooms and 2 1/2 Updated Baths, Remodeled Kitchen with ample cabinetry, Updated Vinyl Windows, Family Room with Gas Fireplace and built-ins throughout to display your favorite items or storage, Large LivingRoom, Separate Dining Room, main floor laundryand Updated Floors, Doors and Paint! Step outside to a huge concrete stamped patio where relaxation and entertainingwill be a breeze on this nice size lot with outer Storage Shed included. Conveniently located close to Shopping, Dining and So Much More! To see this Fantastic Buy in Belaire, call or text Mark Whitney at 660-341-4527 or email cmarkwhitney@gmail.com. C. Mark Whitney for ALL Your RealEstate Needs!
Sold
Price Unknown
2208 N East St, Kirksville, MO 63501
4beds
1,910sqft
Single Family Residence
Built in 1970
8,964 Square Feet Lot
$238,300 Zestimate®
$--/sqft
$1,850 Estimated rent
Home value
$238,300
Estimated sales range
Not available
$1,850/mo
Zestimate® history
Owner options
List your home for rent
$1,850/mo
Rent Zestimate®
Find your next renter with Zillow Rental Manager. Plus, with online applications, you can quickly screen prospective tenants – for free.
$1,850/mo
Rent Zestimate®
Refinance and save
Refinancing to a lower rate could help reduce your monthly payments and save thousands over the life of the loan.
Explore your selling options
Work with a Zillow partner agent
Leverage their expertise and Zillow's premium Showcase listings to get your home seen by more buyers.
Get startedList with your own agent
Get your home in front of millions of buyers by listing it on Zillow.
Learn how to do itSell it yourself
Take full control of how buyers see your home on Zillow by listing For Sale by Owner (FSBO).
List your homeWhat's special
Nice size lotBuilt-ins throughoutUpdated vinyl windowsSeparate dining roomMain floor laundryOuter storage shed included
Zillow last checked:
Listing updated:
Listed by:
Mark Whitney 660-341-4527,
CENTURY 21 Lifetime Realty
Bought with:
Zachary Springer
CENTURY 21 Lifetime Realty
Source: Northeast Central AOR,MLS#: 46053
Facts & features
Interior
Bedrooms & bathrooms
- Bedrooms: 4
- Bathrooms: 3
- Full bathrooms: 2
- 1/2 bathrooms: 1
Bedroom 1
- Level: Upper
- Area: 137.5
- Dimensions: 13.75 x 10
Bedroom 2
- Level: Upper
- Area: 124.67
- Dimensions: 11 x 11.33
Bedroom 3
- Level: Upper
- Area: 111.44
- Dimensions: 9.83 x 11.33
Bedroom 4
- Level: Upper
- Area: 90
- Dimensions: 9 x 10
Bathroom 1
- Level: Upper
- Area: 37.5
- Dimensions: 7.5 x 5
Bathroom 2
- Level: Upper
- Area: 46.67
- Dimensions: 7 x 6.67
Bathroom 3
- Level: Main
- Area: 19.5
- Dimensions: 3 x 6.5
Dining room
- Level: Main
- Area: 111.44
- Dimensions: 11.33 x 9.83
Family room
- Level: Main
- Area: 208.54
- Dimensions: 19.25 x 10.83
Kitchen
- Level: Main
- Area: 200.29
- Dimensions: 17.42 x 11.5
Living room
- Level: Main
- Area: 224.25
- Dimensions: 17.25 x 13
Heating
- Forced Gas
Cooling
- Central Air
Appliances
- Included: Dishwasher, Dryer, Disposal, Electric Oven/Range, Refrigerator, Washer, Electric Water Heater
- Laundry: Laundry Hookup: Main Level
Features
- Dry Wall
- Flooring: Carpet, Ceramic Tile, Laminate
- Doors: Storm Door(s)
- Windows: Replacement, Thermopane, Vinyl, Window Treatments, Blinds
- Basement: Crawl Space
- Number of fireplaces: 1
- Fireplace features: One, Gas
Interior area
- Total structure area: 1,910
- Total interior livable area: 1,910 sqft
Property
Parking
- Total spaces: 2
- Parking features: Two Car, Attached, Garage Door Opener
- Attached garage spaces: 2
Features
- Levels: Two
- Patio & porch: Patio
- Fencing: None
Lot
- Size: 8,964 Square Feet
- Dimensions: 80' x 112.06 IRR
Details
- Parcel number: 08080330041003000000
- Zoning description: R1 SINGLE-
Construction
Type & style
- Home type: SingleFamily
- Property subtype: Single Family Residence
Materials
- Brick, Frame, Vinyl Siding
- Roof: Asphalt
Condition
- New construction: No
- Year built: 1970
Utilities & green energy
- Gas: Natural
- Sewer: Public Sewer
- Water: Public
- Utilities for property: Cable Available
Community & HOA
Community
- Subdivision: Belaire Estates Addition
HOA
- Has HOA: No
Location
- Region: Kirksville
Financial & listing details
- Tax assessed value: $136,440
- Annual tax amount: $1,572
- Date on market: 3/19/2026
- Road surface type: Paved
Price history
| Date | Event | Price |
|---|---|---|
| 5/13/2026 | Sold | -- |
Source:  Northeast Central AOR #46053 Report a problem Northeast Central AOR #46053 Report a problem | ||
| 3/23/2026 | Contingent | $239,900$126/sqft |
Source: Northeast Central AOR #46053 Report a problem | ||
| 3/19/2026 | Listed for sale | $239,900$126/sqft |
Source: Northeast Central AOR #46053 Report a problem | ||
Public tax history
| Year | Property taxes | Tax assessment |
|---|---|---|
| 2025 | $1,573 +9% | $25,920 +10% |
| 2024 | $1,443 +0.4% | $23,570 |
| 2023 | $1,437 +0% | $23,570 |
| 2022 | $1,437 | $23,570 |
| 2021 | -- | $23,570 |
| 2020 | -- | $23,570 +16.7% |
| 2017 | -- | $20,200 |
| 2016 | -- | $20,200 |
| 2015 | -- | $20,200 |
| 2011 | -- | -- |
Find assessor info on the county website
Neighborhood: 63501
Nearby homes
- $195,8003 bd2 ba1.2k sqft2206 N East St, Kirksville, MO 63501Off Market
- $217,5004 bd2 ba1.5k sqft2210 N East St, Kirksville, MO 63501Off Market
- $234,7003 bd2 ba1.7k sqft904 Cherry Ln, Kirksville, MO 63501Off Market
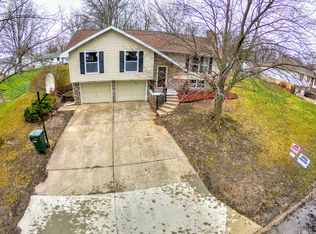
- $243,9003 bd2 ba1.4k sqft902 Cherry Ln, Kirksville, MO 63501Off Market

- $181,6003 bd1 ba1.6k sqft2207 N East St, Kirksville, MO 63501Off Market
- $232,8005 bd3 ba2.3k sqft2204 N East St, Kirksville, MO 63501Off Market
- $233,4003 bd2 ba1.5k sqft906 Cherry Ln, Kirksville, MO 63501Off Market
- $210,8003 bd2 ba1.7k sqft2209 N East St, Kirksville, MO 63501Off Market
Nearby schools
GreatSchools rating
- 4/10Ray Miller Elementary SchoolGrades: 3-5Distance: 2 mi
- 6/10William Matthew Middle SchoolGrades: 6-8Distance: 2.3 mi
- 6/10Kirksville Sr. High SchoolGrades: 9-12Distance: 2.2 mi
Schools provided by the listing agent
- District: Kirksville R-III
Source: Northeast Central AOR. This data may not be complete. We recommend contacting the local school district to confirm school assignments for this home.
- Missouri
- Adair County
- Kirksville
- 63501
- 2208 N East St
