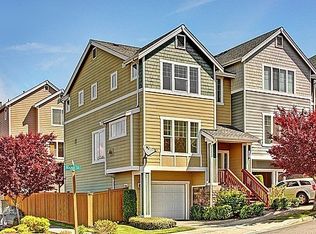
Beautiful 3-Bedroom Home in Tacoma's North End
Welcome to this inviting 3-bedroom, 2-bath home in Tacoma's highly desirable North End. Located on a quiet residential street near shopping, restaurants, parks, and some of Tacoma's most popular neighborhoods, this spacious home offers an ideal combination of comfort, privacy, and location.
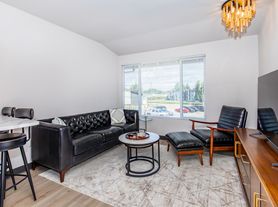
Vaulted ceilings, skylights, and abundant natural light give the home a bright, open feel. The spacious floor plan includes a formal living and dining room, along with a separate family room next to the kitchen that provides plenty of room to relax and enjoy time with family.
The primary bedroom includes a private bath. A large picture window in the bedroom overlooks the backyard and patio, with plenty of natural light. The two additional bedrooms provide plenty of flexibility for guests or home office.
Outside, enjoy a private, fully fenced backyard with mature landscaping and a paved patioperfect for morning coffee, outdoor dining, gardening, or simply relaxing in your own private space.
Additional features include a two car garage with automatic opener and forced-air heating throughout the home.
Conveniently located just minutes from Proctor District, 6th Avenue, Point Defiance, Ruston Way, neighborhood parks, schools, shopping, and dining, with easy freeway access.
Property Details
3 bedrooms, 2 full bathrooms, 1,666 sq. ft., Private fenced backyard
Paved patio, Mature landscaping, Garage with automatic opener
Forced-air heating
Rental Requirements
Gross household income of minimum 3x monthly rent
Month-to-month rental agreement
Minimum 12-month occupancy required for deposit to be refundable
First month's Rent and Security Deposit required
Reusable tenant screening reports are NOT accepted
Online Application $50
No smoking
No pets
House for rent
Single family residence
Available now
No pets
Garage parking
Fireplace
What's special
Mature landscapingPrivate fully fenced backyardAbundant natural lightVaulted ceilingsBright open feelSpacious home
- 10 days |
- -- |
- -- |
Zillow last checked:
Listing updated:
Travel times

Let’s turn your rent into credit progress
Build credit history with every on-time payment and get credit for the payment you’re already making.
Facts & features
Interior
Bedrooms & bathrooms
- Bedrooms: 3
- Bathrooms: 2
- Full bathrooms: 2
Heating
- Fireplace
Appliances
- Included: Dishwasher, Range, Refrigerator
Features
- Linen closet, Pantry, Storage
- Flooring: Carpet, Hardwood, Tile
- Has fireplace: Yes
Interior area
- Total interior livable area: 1,666 sqft
Property
Parking
- Parking features: Garage
- Has garage: Yes
- Details: Contact manager
Features
- Patio & porch: Patio
- Exterior features: Climate Control, Courtyard, Double Sink Vanity, Gated Community, Individual Climate Control, Mirrors, Storage, Vaulted Ceiling
Details
- Additional structures: Garage(s), Storage
- Parcel number: 4001410090
Construction
Type & style
- Home type: SingleFamily
- Property subtype: Single Family Residence
Community & HOA
Community
- Features: Gated
- Security: Gated Community
Location
- Region: Tacoma
Financial & listing details
- Lease term: Rent $2950 Deposit $2500 $50 App Fee M2M Rental Agreement First, Last & Deposit
Nearby apartments for rent
Price history
| Date | Event | Price |
|---|---|---|
| 10/10/2026 | Listed for rent | $2,950$2/sqft |
Source: Zillow Rentals Report a problem | ||
| 10/9/2026 | Sold | $650,000+4%$390/sqft |
Source:  NWMLS as distributed by MLS GRID #2571801 Report a problem NWMLS as distributed by MLS GRID #2571801 Report a problem | ||
| 8/24/2026 | Pending sale | $624,950$375/sqft |
Source: NWMLS as distributed by MLS GRID #2571801 Report a problem | ||
| 8/21/2026 | Listed for sale | $624,950+150%$375/sqft |
Source: NWMLS as distributed by MLS GRID #2571801 Report a problem | ||
| 9/30/2003 | Sold | $249,950+30.2%$150/sqft |
Source: NWMLS as distributed by MLS GRID #23117400 Report a problem | ||
| 1/14/1997 | Sold | $191,960$115/sqft |
Source: Public Record Report a problem | ||