Skip main navigation
Sold
  • $635,000

    2208 NE 128th Ave, Portland, OR 97230

    5beds
    2,460sqft
    Residential, Single Family Residence
    Built in 1973
    0.3 Acres Lot
    $639,100 Zestimate®
    $258/sqft
    $3,655 Estimated rent

    Home value

    $639,100

    $607,000 - $671,000

    $3,655/mo

    Zestimate® history
    Loading
    Loading...

    Owner options

    List your home for rent

    $3,655/mo

    Rent Zestimate®

    Find your next renter with Zillow Rental Manager. Plus, with online applications, you can quickly screen prospective tenants – for free.

    Learn more

    $3,655/mo

    Rent Zestimate®

    Refinance and save

    $3,879/mo

    Est. payment

    Refinancing to a lower rate could help reduce your monthly payments and save thousands over the life of the loan.

    See today's rates

    $3,879/mo

    Est. payment

    Explore your selling options

    Work with a Zillow partner agent

    Leverage their expertise and Zillow's premium Showcase listings to get your home seen by more buyers.

    Get started

    List with your own agent

    Get your home in front of millions of buyers by listing it on Zillow.

    Learn how to do it

    Sell it yourself

    Take full control of how buyers see your home on Zillow by listing For Sale by Owner (FSBO).

    List your home

    What's special

    Modern eleganceExpansive yardCozy dining areaBeautifully updated kitchenHome officeSpacious deckFrench doors
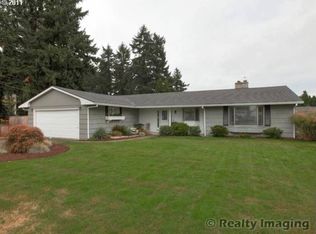
    Welcome to your dream home! Nestled in a tranquil and serene neighborhood, this stunning updated property offers a perfect blend of modern elegance and comfortable living. As you step inside, you'll be greeted by a spacious and inviting atmosphere filled with natural light. The main level features a beautifully updated kitchen, adorned with quartz countertops, marble backsplash, stainless steel appliances, and sleek cabinetry, making it a chef's delight. Adjacent to the kitchen is a cozy dining area with a built-in bench and cabinets, ideal for hosting intimate gatherings and offering additional storage. Step out through the french doors onto a spacious deck that is ready for your outdoor hosting and bbq's. This home boasts five bedrooms and three bathrooms, providing plenty of ample space. Each bathroom has been tastefully renovated to offer both style and functionality, ensuring a luxurious experience. The primary suite is a true retreat, complete with French doors leading to the deck, a luxurious en-suite bathroom, and a walk-in closet for added convenience and storage. The living room and kitchen are adorned with recessed lighting and the home features triple pane windows throughout, offering energy efficiency and a peaceful ambiance. Additionally, the home features newer gutters with leaf guards, ensuring hassle-free maintenance. For eco-conscious homeowners, there's a convenient 32 amp outlet, providing a solution for electric vehicle owners. A highlight of this property is the expansive yard, spanning .3 acres of land. With plenty of space for outdoor activities and entertaining, the yard features a covered area and two sheds for additional storage. The daylight basement with a separate entrance offers endless possibilities, whether you envision it as a second living space, home office, or recreational area. Don't miss the opportunity to make this beautiful updated home yours. Schedule a viewing today. [Home Energy Score = 5. HES Report at https://rpt.greenbuildingregistry.com/hes/OR10224770]

    Zillow last checked:

    Listing updated:

    Listed by:

    Dominic Hernandez 971-533-9182,

    Berkshire Hathaway HomeServices NW Real Estate,

    Sybil Hernandez 971-533-9406,

    Berkshire Hathaway HomeServices NW Real Estate

    Bought with:

    Vicki Bye, 200710155

    Soldera Properties, Inc

    Source: RMLS (OR),MLS#: 24491142MLS Logo

    Facts & features

    Interior

    Bedrooms & bathrooms
    • Bedrooms: 5
    • Bathrooms: 3
    • Full bathrooms: 3
    • Main level bathrooms: 1
    Primary bedroom
    • Features: Bathroom, Deck, French Doors, Updated Remodeled, Shower, Soaking Tub, Walkin Closet
    • Level: Upper
    • Area: 231
    • Dimensions: 11 x 21
    Bedroom 2
    • Level: Main
    • Area: 121
    • Dimensions: 11 x 11
    Bedroom 3
    • Level: Main
    • Area: 154
    • Dimensions: 14 x 11
    Bedroom 4
    • Level: Lower
    • Area: 100
    • Dimensions: 10 x 10
    Bedroom 5
    • Level: Lower
    • Area: 126
    • Dimensions: 14 x 9
    Dining room
    • Features: Builtin Features, Deck, French Doors
    • Level: Main
    • Area: 90
    • Dimensions: 10 x 9
    Family room
    • Features: Exterior Entry
    • Level: Lower
    • Area: 308
    • Dimensions: 14 x 22
    Kitchen
    • Features: Dishwasher, Updated Remodeled, Free Standing Range, Free Standing Refrigerator, Marble, Quartz
    • Level: Main
    • Area: 81
    • Width: 9
    Living room
    • Features: Fireplace
    • Level: Main
    • Area: 224
    • Dimensions: 16 x 14
    Heating
    • Forced Air, Fireplace(s)
    Appliances
    • Included: Dishwasher, Free-Standing Gas Range, Free-Standing Refrigerator, Free-Standing Range
    Features
    • Quartz, Built-in Features, Updated Remodeled, Marble, Bathroom, Shower, Soaking Tub, Walk-In Closet(s), Kitchen Island
    • Flooring: Laminate
    • Doors: French Doors
    • Windows: Triple Pane Windows
    • Basement: Daylight
    • Number of fireplaces: 2
    • Fireplace features: Gas, Wood Burning
    Interior area
    • Total structure area: 2,460
    • Total interior livable area: 2,460 sqft

    Property

    Parking
    • Total spaces: 1
    • Parking features: Driveway, Off Street
    • Attached garage spaces: 1
    • Has uncovered spaces: Yes
    Features
    • Levels: Multi/Split,Tri Level
    • Stories: 3
    • Patio & porch: Deck
    • Exterior features: Yard, Exterior Entry
    • Fencing: Fenced
    • Has view: Yes
    • View description: Trees/Woods
    Lot
    • Size: 0.30 Acres
    • Features: Level, Trees, SqFt 10000 to 14999
    Details
    • Additional structures: ToolShed
    • Parcel number: R201554

    Construction

    Type & style
    • Home type: SingleFamily
    • Property subtype: Residential, Single Family Residence
    Materials
    • Lap Siding
    • Roof: Composition
    Condition
    • Updated/Remodeled
    • New construction: No
    • Year built: 1973

    Utilities & green energy

    • Gas: Gas
    • Sewer: Public Sewer
    • Water: Public

    Community & neighborhood

    Location
    • Region: Portland

    Other

    Other facts
    • Listing terms: Cash,Conventional,FHA,VA Loan
    • Road surface type: Concrete

    Price history

    DateEventPrice
    3/15/2024Sold$635,000+1.6%$258/sqft
    Source: RMLS (OR) #24491142 Report a problem
    2/12/2024Pending sale$624,900$254/sqft
    Source: RMLS (OR) #24491142 Report a problem
    2/9/2024Listed for sale$624,900+63.2%$254/sqft
    Source: RMLS (OR) #24491142 Report a problem
    10/10/2016Sold$383,000+2.1%$156/sqft
    Source: RMLS (OR) #16555077 Report a problem
    8/2/2016Pending sale$375,000$152/sqft
    Source: Georgetown Realty Inc. #16555077 Report a problem
    7/22/2016Listed for sale$375,000$152/sqft
    Source: Georgetown Realty Inc. #16555077 Report a problem
    7/8/2016Pending sale$375,000$152/sqft
    Source: Georgetown Realty Inc. #16555077 Report a problem
    7/5/2016Listed for sale$375,000$152/sqft
    Source: Georgetown Realty Inc. #16555077 Report a problem

    Public tax history

    YearProperty taxesTax assessment
    2025$8,015 +9.2%$350,240 +7.9%
    2024$7,342 +4.3%$324,730 +3%
    2023$7,041 +2%$315,280 +3%
    2022$6,903 +1.7%$306,100 +3%
    2021$6,787 +7.7%$297,190 +3%
    2020$6,301 +5.7%$288,540 +3%
    2019$5,963 $280,140 +3%
    2018$5,963 +3.5%$271,990 +3%
    2017$5,760 +23.6%$264,070 +13.7%
    2016$4,661 $232,190 +3%
    2015$4,661 +8.2%$225,430 +3%
    2014$4,309 +23%$218,860 +4.3%
    2013$3,504 +5.3%$209,870 +6%
    2012$3,327 -5.9%$198,020 -7.1%
    2011$3,536 -21.8%$213,150 -9.2%
    2010$4,519 -1.4%$234,640 +3%
    2009$4,584 +0.7%$227,810 +3%
    2008$4,553 +0.1%$221,180 +3%
    2007$4,550 +7.1%$214,740 +3%
    2006$4,247 +6.4%$208,490 +3%
    2005$3,993 +2.6%$202,420 +3%
    2004$3,892 +2.6%$196,530 +3%
    2003$3,793 -0.6%$190,810 +3%
    2002$3,815 +7.2%$185,260 +6.1%
    2000$3,559 $174,640

    Find assessor info on the county website

    Neighborhood: Russell

    Nearby schools

    GreatSchools rating
    Schools provided by the listing agent
    • Elementary: Russell
    • Middle: Parkrose
    • High: Parkrose

    Source: RMLS (OR). This data may not be complete. We recommend contacting the local school district to confirm school assignments for this home.

    Get a cash offer in 3 minutes
    Find out how much your home could sell for in as little as 3 minutes with a no-obligation cash offer.
    Estimated market value
    $639,100
    Get a cash offer in 3 minutes
    Find out how much your home could sell for in as little as 3 minutes with a no-obligation cash offer.
    Estimated market value
    $639,100