Skip main navigation
Closed
  • $769,000

    2208 Norton Pl, Avon, OH 44011

    5beds
    4,270sqft
    Single Family Residence
    Built in 2019
    0.54 Acres Lot
    $874,200 Zestimate®
    $180/sqft
    $5,348 Estimated rent

    Home value

    $874,200

    $830,000 - $927,000

    $5,348/mo

    Zestimate® history
    Loading
    Loading...

    Owner options

    List your home for rent

    $5,348/mo

    Rent Zestimate®

    Find your next renter with Zillow Rental Manager. Plus, with online applications, you can quickly screen prospective tenants – for free.

    Learn more

    $5,348/mo

    Rent Zestimate®

    Refinance and save

    $4,971/mo

    Est. payment

    Refinancing to a lower rate could help reduce your monthly payments and save thousands over the life of the loan.

    See today's rates

    $4,971/mo

    Est. payment

    Explore your selling options

    Work with a Zillow partner agent

    Leverage their expertise and Zillow's premium Showcase listings to get your home seen by more buyers.

    Get started

    List with your own agent

    Get your home in front of millions of buyers by listing it on Zillow.

    Learn how to do it

    Sell it yourself

    Take full control of how buyers see your home on Zillow by listing For Sale by Owner (FSBO).

    List your home

    What's special

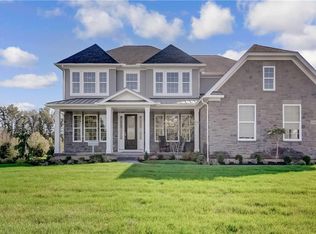
    Welcome to your dream home, where modern luxury meets timeless elegance. Located in Avon’s Norton Place, a beautiful neighborhood in a prime location, this recently built colonial features five bedrooms, three full and one half bathrooms, and many luxurious upgrades. The covered front porch overlooks manicured landscaping and welcomes you into the foyer, where you will be impressed by the hardwood floors throughout and the abundance of natural light. This stunning home features a private office, an elegant dining room, butler’s pantry, and an incredible eat-in kitchen. The open kitchen features a large center island with custom millwork, quartz countertops, Carrara tile backsplash, custom buffet, and walk-in pantry with wine refrigerator. An entertainer’s dream, the kitchen overlooks the morning room as well as the family room with a two-story coffered ceiling and a stone fireplace with custom millwork. A bedroom with an en-suite full bathroom is conveniently located on the first floor for guests. The second level features a spacious master suite offering a relaxing retreat, complete with a custom built walk-in closet plus second closet, and a serene bathroom with a tiled walk-in shower and quartz countertops with dual sinks. Three additional bedrooms and a spacious laundry room complete the second level. The finished basement provides a perfect space for entertaining and includes a built-in speaker system and three large storage spaces. The beautifully designed backyard oasis features an inground, heated pool with a waterslide, entertaining space with a gas firepit, additional patio off the morning room overlooking the pool, and lush landscaping providing privacy and a tranquil environment. No detail was forgotten while designing this masterpiece. Conveniently located near shopping, local small businesses, dining, parks, schools, hospitals, and quick access to downtown Cleveland - this home truly has it all!

    Zillow last checked:

    Listing updated:

    Listed by:

    Ashley M Saxe ashley@ashleysaxe.com440-862-2568,

    EXP Realty, LLC.

    Bought with:

    Catharine Lasher, 2016001984

    High Point Real Estate Group

    Source: MLS Now,MLS#: 5053529MLS LogoOriginating MLS: Akron Cleveland Association of REALTORS

    Facts & features

    Interior

    Bedrooms & bathrooms
    • Bedrooms: 5
    • Bathrooms: 4
    • Full bathrooms: 3
    • 1/2 bathrooms: 1
    • Main level bathrooms: 2
    • Main level bedrooms: 1
    Primary bedroom
    • Description: Flooring: Carpet
    • Level: Second
    • Dimensions: 16 x 14
    Bedroom
    • Description: Flooring: Wood
    • Level: First
    • Dimensions: 12 x 11
    Bedroom
    • Description: Flooring: Carpet
    • Level: Second
    • Dimensions: 12 x 11
    Bedroom
    • Description: Flooring: Carpet
    • Level: Second
    • Dimensions: 13 x 12
    Bedroom
    • Description: Flooring: Carpet
    • Level: Second
    • Dimensions: 13 x 11
    Dining room
    • Description: Flooring: Wood
    • Level: First
    • Dimensions: 13 x 11
    Eat in kitchen
    • Description: Flooring: Wood
    • Level: First
    • Dimensions: 20 x 14
    Family room
    • Description: Flooring: Wood
    • Level: First
    • Dimensions: 20 x 15
    Laundry
    • Level: Second
    • Dimensions: 8 x 6
    Mud room
    • Description: Flooring: Wood
    • Level: First
    • Dimensions: 10 x 6
    Office
    • Description: Flooring: Wood
    • Level: First
    • Dimensions: 11 x 11
    Pantry
    • Description: Flooring: Wood
    • Level: First
    • Dimensions: 5 x 4
    Recreation
    • Description: Flooring: Carpet
    • Level: Basement
    • Dimensions: 39 x 24
    Sitting room
    • Description: Flooring: Wood
    • Level: First
    • Dimensions: 14 x 11
    Heating
    • Forced Air, Gas
    Cooling
    • Central Air
    Appliances
    • Included: Built-In Oven, Cooktop, Dryer, Dishwasher, Disposal, Microwave, Refrigerator, Washer
    Features
    • Basement: Finished,Storage Space,Sump Pump
    • Number of fireplaces: 1
    Interior area
    • Total structure area: 4,270
    • Total interior livable area: 4,270 sqft
    • Finished area above ground: 3,270
    • Finished area below ground: 1,000

    Property

    Parking
    • Total spaces: 2
    • Parking features: Attached, Driveway, Garage, Garage Door Opener, Paved, Garage Faces Side
    • Attached garage spaces: 2
    Features
    • Levels: Two
    • Stories: 2
    • Has private pool: Yes
    • Pool features: Heated, In Ground, Pool Cover
    • Fencing: Back Yard
    Lot
    • Size: 0.54 Acres
    Details
    • Parcel number: 0400022102087

    Construction

    Type & style
    • Home type: SingleFamily
    • Architectural style: Colonial
    • Property subtype: Single Family Residence
    Materials
    • Stone, Vinyl Siding
    • Roof: Asphalt,Fiberglass
    Condition
    • Updated/Remodeled
    • Year built: 2019

    Utilities & green energy

    • Sewer: Public Sewer
    • Water: Public

    Community & HOA

    Community
    • Subdivision: Norton Place
    HOA
    • Has HOA: Yes
    • Services included: Maintenance Grounds
    • HOA fee: $900 annually
    • HOA name: Avon Norton Place Hoa
    Location
    • Region: Avon

    Financial & listing details

    • Price per square foot: $180/sqft
    • Tax assessed value: $640,430
    • Annual tax amount: $11,781
    • Date on market: 7/15/2024
    • Cumulative days on market: 8 days

    Price history

    DateEventPrice
    8/29/2024Sold$769,000$180/sqft
    Source: MLS Now #5053529 Report a problem
    7/23/2024Pending sale$769,000$180/sqft
    Source: MLS Now #5053529 Report a problem
    7/15/2024Listed for sale$769,000+46.2%$180/sqft
    Source: MLS Now #5053529 Report a problem
    7/16/2019Sold$526,100$123/sqft
    Source: Public Record Report a problem
    4/30/2019Sold$526,100+414.3%$123/sqft
    Source: Public Record Report a problem
    12/14/2018Sold$102,300$24/sqft
    Source: Public Record Report a problem

    Public tax history

    YearProperty taxesTax assessment
    2024$11,190 -5%$224,150 +6.8%
    2023$11,781 +0.9%$209,840
    2022$11,672 -0.2%$209,840
    2021$11,696 +8.9%$209,840 +16.2%
    2020$10,735 +97.9%$180,650 +330.1%
    2019$5,424 +114%$42,000
    2018$2,535 $42,000
    2017-- --
    Find assessor info on the county website

    Neighborhood: 44011

    Nearby schools

    GreatSchools rating
    Schools provided by the listing agent
    • District: Avon LSD - 4703

    Source: MLS Now. This data may not be complete. We recommend contacting the local school district to confirm school assignments for this home.

    Get a cash offer in 3 minutes
    Find out how much your home could sell for in as little as 3 minutes with a no-obligation cash offer.
    Estimated market value
    $874,200
    Get a cash offer in 3 minutes
    Find out how much your home could sell for in as little as 3 minutes with a no-obligation cash offer.
    Estimated market value
    $874,200