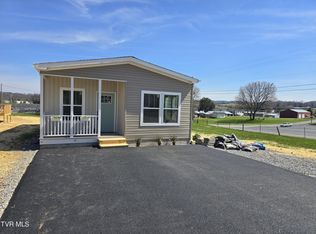
Welcome home to this beautiful brand-new 3 bedroom, 2 bath single-level home offering an effortless open floor plan with 9' ceilings and low-maintenance living across 1,266 sq. ft. The bright and inviting layout features a fully equipped kitchen with Samsung stainless steel appliances, a kitchen island with bar seating, and a spacious dining area ideal for gatherings. Enjoy the convenience of a dedicated laundry room and relax on the covered front porch, perfect for morning coffee or evening unwinding. The level yard provides plenty of room for a garden, play area, or future fenced-in space. Located in desirable Gray, this home is just minutes from all the amenities of the Tri-Cities, offering a perfect blend of comfort and convenience and no city taxes. As an added bonus, the property includes a barn with loft areas, ideal for a workshop, storage, or even potential garage use. This move-in-ready home truly has it all--modern features, a thoughtful layout, and fantastic extra space. Don't miss your chance to make it yours! Taxes to be accessed. There will be a side deck and concrete drive. 1 year warranty through Clayton Homes. All information deemed reliable. Buyer to verify. Owner/agent
Sold for $258,000
$258,000
2208 Oak St, Gray, TN 37615
3beds
1,266sqft
Single Family Residence, Residential, Manufactured Home
Built in 2025
7,500 Square Feet Lot
$259,200 Zestimate®
$204/sqft
$-- Estimated rent
Home value
$259,200
$246,000 - $272,000
Not available
Zestimate® history
Owner options
List your home for rent
Find your next renter with Zillow Rental Manager. Plus, with online applications, you can quickly screen prospective tenants – for free.
Refinance and save
$1,594/mo
Est. payment
Refinancing to a lower rate could help reduce your monthly payments and save thousands over the life of the loan.
$1,594/mo
Est. payment
Explore your selling options
Work with a Zillow partner agent
Leverage their expertise and Zillow's premium Showcase listings to get your home seen by more buyers.
Get startedList with your own agent
Get your home in front of millions of buyers by listing it on Zillow.
Learn how to do itSell it yourself
Take full control of how buyers see your home on Zillow by listing For Sale by Owner (FSBO).
List your homeWhat's special
Effortless open floor planModern featuresDedicated laundry roomBright and inviting layoutThoughtful layout
Zillow last checked:
Listing updated:
Listed by:
CC Harless 423-791-0095,
Conservus Homes
Bought with:
Danielle Parker, TN336938 VA0225238789
Holston Realty, Inc.
Source: TVRMLS,MLS#: 9988739
Facts & features
Interior
Bedrooms & bathrooms
- Bedrooms: 3
- Bathrooms: 2
- Full bathrooms: 2
Heating
- Heat Pump
Cooling
- Heat Pump
Appliances
- Included: Dishwasher, Down Draft, Electric Range, Refrigerator
- Laundry: Electric Dryer Hookup, Washer Hookup
Features
- Kitchen Island, Laminate Counters, Open Floorplan, Pantry, Walk-In Closet(s)
- Flooring: Luxury Vinyl
- Doors: ENERGY STAR Qualified Doors
- Windows: Insulated Windows
- Basement: Crawl Space
Interior area
- Total structure area: 1,266
- Total interior livable area: 1,266 sqft
Property
Parking
- Parking features: Driveway, Asphalt, Parking Pad
- Has uncovered spaces: Yes
Features
- Levels: One
- Stories: 1
- Patio & porch: Covered, Front Porch, Side Porch
Lot
- Size: 7,500 Square Feet
- Dimensions: 50 x 150
- Topography: Level
Details
- Additional structures: Barn(s)
- Parcel number: 0
- Zoning: Residential
Construction
Type & style
- Home type: MobileManufactured
- Architectural style: Cottage,Ranch,Shotgun
- Property subtype: Single Family Residence, Residential, Manufactured Home
Materials
- Block, Stucco, Vinyl Siding
- Foundation: Block, Pillar/Post/Pier
- Roof: Shingle
Condition
- New Construction
- New construction: Yes
- Year built: 2025
Details
- Warranty included: Yes
Utilities & green energy
- Sewer: Public Sewer
- Water: Public
- Utilities for property: Electricity Connected, Sewer Connected, Water Connected
Community & HOA
Community
- Subdivision: College View
HOA
- Has HOA: No
Location
- Region: Gray
Financial & listing details
- Price per square foot: $204/sqft
- Date on market: 6/5/2026
- Listing terms: Cash,Conventional,FHA,USDA Loan,VA Loan
- Electric utility on property: Yes
- Body type: Double Wide
Price history
| Date | Event | Price |
|---|---|---|
| 7/21/2026 | Sold | $258,000-0.8%$204/sqft |
Source: TVRMLS #9988739 Report a problem | ||
| 6/9/2026 | Pending sale | $260,000$205/sqft |
Source: TVRMLS #9988739 Report a problem | ||
| 6/8/2026 | Listing removed | $1,850$1/sqft |
Source: TVRMLS #9993700 Report a problem | ||
| 6/5/2026 | Listed for sale | $260,000$205/sqft |
Source: TVRMLS #9988739 Report a problem | ||
| 5/26/2026 | Listing removed | $260,000$205/sqft |
Source: TVRMLS #9988739 Report a problem | ||
| 5/14/2026 | Price change | $260,000-0.8%$205/sqft |
Source: TVRMLS #9988739 Report a problem | ||
| 4/28/2026 | Price change | $1,850-7.5%$1/sqft |
Source: TVRMLS #9993700 Report a problem | ||
| 4/10/2026 | Listed for rent | $2,000$2/sqft |
Source: TVRMLS #9993700 Report a problem | ||
| 3/17/2026 | Price change | $262,000-5.8%$207/sqft |
Source: TVRMLS #9988739 Report a problem | ||
| 2/11/2026 | Price change | $278,000-0.7%$220/sqft |
Source: TVRMLS #9988739 Report a problem | ||
| 1/12/2026 | Price change | $280,000-4.8%$221/sqft |
Source: TVRMLS #9988739 Report a problem | ||
| 11/26/2025 | Listed for sale | $294,000$232/sqft |
Source: TVRMLS #9988739 Report a problem | ||
Public tax history
Tax history is unavailable.
Neighborhood: 37615
Nearby homes
- $260,0003 bd2 ba1.2k sqft2204 Oak St, Gray, TN 37615Sold
- $35,300-- bd-- ba-- sqftOak St, Johnson city, TN 37615Off Market
- $221,2003 bd2 ba1.5k sqft2209 Oak St, Johnson City, TN 37615Off Market
- $131,200-- bd0 ba840 sqft2201 Oak St, Gray, TN 37615Off Market
- $28,5007,405 sqft2200 Oak St, Johnson City, TN 37615Lot/Land
- $154,9002 bd1 ba820 sqft2218 Oak St, Johnson City, TN 37615Off Market
- $194,0003 bd2 ba1.1k sqft2215 Oak St, Johnson City, TN 37615Sold
- $231,500-- bd1 ba1.2k sqft109 Grove St, Gray, TN 37615Off Market
Nearby schools
GreatSchools rating
- 7/10Gray Elementary SchoolGrades: PK-8Distance: 0.2 mi
- 6/10Daniel Boone High SchoolGrades: 9-12Distance: 3 mi
Schools provided by the listing agent
- Elementary: Gray
- Middle: Gray Middle
- High: Daniel Boone
Source: TVRMLS. This data may not be complete. We recommend contacting the local school district to confirm school assignments for this home.
Get a cash offer in 3 minutes
Find out how much your home could sell for in as little as 3 minutes with a no-obligation cash offer.
Estimated market value
$259,200
Get a cash offer in 3 minutes
Find out how much your home could sell for in as little as 3 minutes with a no-obligation cash offer.
Estimated market value
$259,200
- Tennessee
- Washington County
- Gray
- 37615
- 2208 Oak St
