Skip main navigation
Off market
  • $630,000

    2208 Olcott Ave, Ardmore, PA 19003

    3beds
    1,393sqft
    SingleFamily
    Built in 1945
    6,446 Square Feet Lot
    $630,000 Zestimate®
    $452/sqft
    $2,677 Estimated rent

    Home value

    $630,000

    $592,000 - $674,000

    $2,677/mo

    Zestimate® history
    Loading
    Loading...

    Owner options

    List your home for rent

    $2,677/mo

    Rent Zestimate®

    Find your next renter with Zillow Rental Manager. Plus, with online applications, you can quickly screen prospective tenants – for free.

    Learn more

    $2,677/mo

    Rent Zestimate®

    Refinance and save

    $4,275/mo

    Est. payment

    Refinancing to a lower rate could help reduce your monthly payments and save thousands over the life of the loan.

    See today's rates

    $4,275/mo

    Est. payment

    Explore your selling options

    Work with a Zillow partner agent

    Leverage their expertise and Zillow's premium Showcase listings to get your home seen by more buyers.

    Get started

    List with your own agent

    Get your home in front of millions of buyers by listing it on Zillow.

    Learn how to do it

    Sell it yourself

    Take full control of how buyers see your home on Zillow by listing For Sale by Owner (FSBO).

    List your home

    What's special

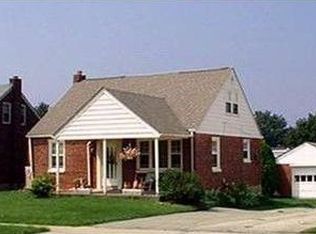
    Welcome to this beautifully renovated Cape in Ardmore! Walking up to this attractive red brick home, you'll notice the walkway to the covered front entrance, a newly paved driveway, newer roof, and a large detached 2 car garage with newer roof and front siding. Entering the home, replaced hardwood floors lead you through an open floor plan that includes a living room, open staircase from basement to 2nd floor, formal dining room, a beautiful open kitchen with breakfast bar, great cabinetry storage, stainless steel appliances, granite tops, tile backsplash, recessed lighting and an exit to generously sized raised back deck. Additionally, the first floor offers a nice sized 1st floor master bedroom with full bathroom (shower) and large closet. Upstairs you'll find 2 additional bedrooms and a full hall bath with tub. Heading to the expansive lower level you'll find further living space including a partially finished area with recessed lighting, a large laundry area, and tons of storage space. With the large raised deck, the back of the home offers great outdoor living space with steps down to a nice sized yard and large detached garage (a rare feature for these homes). Other great features of the home include replacement windows throughout and central air. In a very walkable sidewalk neighborhood this great home is located within minutes of Ardmore & Havertown shops (Suburban Square, Wynnewood Shopping Center, Whole Foods, etc.), restaurants, parks (Ardmore Park), public transit (high speed line & R-5 Regional), schools and more! Don't miss out on this great home!

    This property is off market, which means it's not currently listed for sale or rent on Zillow. This may be different from what's available on other websites or public sources.

    Facts & features

    Interior

    Bedrooms & bathrooms
    • Bedrooms: 3
    • Bathrooms: 2
    • Full bathrooms: 2
    Heating
    • Forced air, Gas
    Cooling
    • Central
    Appliances
    • Included: Garbage disposal
    Features
    • Master Bath(s), CeilngFan(s), Breakfast Area, Stall Shower
    • Has fireplace: No
    Interior area
    • Total interior livable area: 1,393 sqft

    Property

    Parking
    • Parking features: Garage - Detached
    Features
    • Exterior features: Brick
    Lot
    • Size: 6,446 Square Feet
    Details
    • Parcel number: 22060171400

    Construction

    Type & style
    • Home type: SingleFamily
    Condition
    • Year built: 1945

    Community & HOA

    Location
    • Region: Ardmore

    Financial & listing details

    • Price per square foot: $452/sqft
    • Tax assessed value: $375,090
    • Annual tax amount: $10,245

    Price history

    DateEventPrice
    2/16/2018Sold$355,000+1.5%$255/sqft
    Source: Public Record Report a problem
    1/5/2018Listed for sale$349,900+75%$251/sqft
    Source: Wagner Real Estate #1004404699 Report a problem
    5/5/2009Sold$200,000$144/sqft
    Source: Public Record Report a problem

    Public tax history

    YearProperty taxesTax assessment
    2025$10,245 +24.1%$375,090 +16.8%
    2024$8,257 +2.9%$321,120
    2023$8,022 +2.4%$321,120
    2022$7,835 $321,120
    2021$7,835 +985%$321,120 +142.8%
    2020$722 -88%$132,230
    2019$6,032 +1.7%$132,230
    2018$5,930 +717.1%$132,230
    2017$726 $132,230
    2016$726 $132,230
    2015$726 $132,230
    2014$726 +2.8%$132,230
    2013$706 +2.8%$132,230
    2012$687 +0.3%$132,230
    2011$685 +2%$132,230
    2010$671 +7.5%$132,230
    2009$625 $132,230
    2008$625 +6.1%$132,230
    2007$588 $132,230
    2006$588 $132,230
    2005$588 $132,230
    2004$588 +8.5%$132,230
    2003$542 +7.9%$132,230
    2002$502 $132,230
    2000$502 $132,230
    Find assessor info on the county website

    Neighborhood: 19003

    Nearby schools

    GreatSchools rating
    Get a cash offer in 3 minutes
    Find out how much your home could sell for in as little as 3 minutes with a no-obligation cash offer.
    Estimated market value
    $630,000
    Get a cash offer in 3 minutes
    Find out how much your home could sell for in as little as 3 minutes with a no-obligation cash offer.
    Estimated market value
    $630,000