Skip main navigation
Active
  • $2,899,000

    2208 Overlook Canyon Ln, Henderson, NV 89052

    4beds
    4,495sqft
    : 
    Loading
    Get pre-qualified
    Single Family Residence
    Built in 2017
    8,712 Square Feet Lot
    $-- Zestimate®
    $645/sqft
    $250/mo HOA

    What's special

    Contemporary architectureDedicated officeSurround soundMotorized window treatmentsCustom outdoor kitchenGourmet kitchenTwo outdoor fireplaces
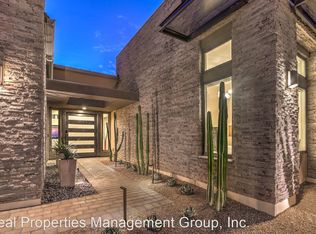
    Positioned high above the Las Vegas Valley, this exceptional modern residence captures breathtaking, unobstructed panoramic views of the Las Vegas Strip, surrounding mountains, and sparkling city skyline. Designed to maximize its remarkable setting, expansive walls of glass flood the 4,495-square-foot interior with natural light while creating a seamless connection between indoor and outdoor living. The open-concept floor plan centers around a gourmet kitchen that flows effortlessly into spacious living and dining areas, creating an ideal setting for everyday living and entertaining. The resort-inspired backyard showcases a dramatic zero-edge pool with swim jets, elevated spa, custom outdoor kitchen, two outdoor fireplaces, and multiple balconies that frame unforgettable sunsets and dazzling city lights. The home offers four en-suite bedrooms, six bathrooms, a dedicated office, and a three-car garage, along with premium features including motorized window treatments, surround sound, and Control4 smart home automation. Located within the exclusive AXIS at MacDonald Ranch, this boutique luxury community is known for its contemporary architecture, privacy, and premier Henderson location just minutes from world-class dining, shopping, entertainment, and outdoor recreation. Opportunities to own a home with truly unobstructed Strip views in this coveted community are exceptionally limited, making this an extraordinary offering for those seeking elevated luxury living.
    9 days
    |
    816
    |
    47
    |

    Zillow last checked:

    Listing updated:

    Listed by:

    Nicole R. Tomlinson BS.0067095 702-528-4360,

    IS Luxury

    Source: LVR,MLS#: 2796603MLS LogoOriginating MLS: Greater Las Vegas Association of Realtors Inc

    Loading...

      Facts & features

      Interior

      Bedrooms & bathrooms
      • Bedrooms: 4
      • Bathrooms: 6
      • Full bathrooms: 2
      • 3/4 bathrooms: 2
      • 1/2 bathrooms: 2
      Primary bedroom
      • Description: Balcony,Pbr Separate From Other,Walk-In Closet(s)
      • Dimensions: 16x12
      Bedroom 2
      • Description: Ceiling Fan
      • Dimensions: 16x12
      Bedroom 3
      • Description: Ceiling Fan,Walk-In Closet(s),With Bath
      • Dimensions: 13x13
      Bedroom 4
      • Description: Ceiling Fan,With Bath
      • Dimensions: 16x13
      Primary bathroom
      • Description: Double Sink,Make Up Table,Separate Shower,Separate Tub
      • Dimensions: 16x13
      Den
      • Description: Downstairs
      • Dimensions: 10x9
      Family room
      • Description: Downstairs
      • Dimensions: 31x17
      Kitchen
      • Description: Breakfast Bar/Counter,Butler Pantry,Island
      Heating
      • Central, Gas, Multiple Heating Units
      Cooling
      • Central Air, Electric, 2 Units
      Appliances
      • Included: Built-In Electric Oven, Double Oven, Dishwasher, Gas Cooktop, Disposal, Microwave, Wine Refrigerator
      • Laundry: Gas Dryer Hookup, Main Level, Laundry Room
      Features
      • Bedroom on Main Level, Ceiling Fan(s), Window Treatments
      • Flooring: Carpet, Porcelain Tile, Tile
      • Windows: Blinds, Double Pane Windows, Low-Emissivity Windows
      • Number of fireplaces: 2
      • Fireplace features: Free Standing, Gas, Outside
      Interior area
      • Total structure area: 4,495
      • Total interior livable area: 4,495 sqft
      Video & virtual tour

      Property

      Parking
      • Total spaces: 3
      • Parking features: Attached, Garage, Garage Door Opener, Inside Entrance, Private
      • Attached garage spaces: 3
      Features
      • Stories: 2
      • Patio & porch: Balcony, Covered, Deck, Patio
      • Exterior features: Built-in Barbecue, Balcony, Barbecue, Deck, Patio, Private Yard
      • Has private pool: Yes
      • Pool features: Negative Edge, Pool/Spa Combo, Salt Water
      • Has spa: Yes
      • Spa features: In Ground
      • Fencing: Block,Back Yard,Wrought Iron
      Lot
      • Size: 8,712 Square Feet
      • Features: Desert Landscaping, Landscaped, Rocks, < 1/4 Acre
      Details
      • Parcel number: 17832116001
      • Zoning description: Single Family
      • Horse amenities: None

      Construction

      Type & style
      • Home type: SingleFamily
      • Architectural style: Two Story
      • Property subtype: Single Family Residence
      Materials
      • Roof: Flat,Tile
      Condition
      • Resale
      • Year built: 2017

      Utilities & green energy

      • Electric: Photovoltaics None
      • Sewer: Public Sewer
      • Water: Public
      • Utilities for property: Underground Utilities
      Green energy
      • Energy efficient items: Windows

      Community & HOA

      Community
      • Security: Gated Community
      • Subdivision: Canyons At Macdonald Ranch Parcel C/D 2nd Amd
      HOA
      • Has HOA: Yes
      • Amenities included: Gated
      • Services included: Association Management, Security
      • HOA fee: $250 monthly
      • HOA name: Canyons
      • HOA phone: 702-869-0922
      Location
      • Region: Henderson

      Financial & listing details

      • Price per square foot: $645/sqft
      • Tax assessed value: $45,937
      • Annual tax amount: $14,250
      • Date on market: 7/6/2026
      • Listing agreement: Exclusive Right To Sell
      • Listing terms: Cash,Conventional,VA Loan

        Estimated market value

        Not available

        Estimated sales range

        Not available

        $7,520/mo

        Price history

        DateEventPrice
        7/6/2026Listed for sale$2,899,000$645/sqft
        Source: LVR #2796603 Report a problem
        5/31/2026Listing removed$2,899,000$645/sqft
        Source: LVR #2721379 Report a problem
        5/12/2026Price change$2,899,000-3.3%$645/sqft
        Source: LVR #2721379 Report a problem
        4/30/2026Price change$2,999,000+0%$667/sqft
        Source: LVR #2721379 Report a problem
        4/1/2026Price change$2,998,0000%$667/sqft
        Source: LVR #2721379 Report a problem
        1/10/2026Price change$2,999,000-1.7%$667/sqft
        Source: LVR #2721379 Report a problem
        10/3/2025Listed for sale$3,050,000+42.2%$679/sqft
        Source: LVR #2721379 Report a problem
        3/30/2021Sold$2,145,000-6.5%$477/sqft
        Source: LVR #2257214 Report a problem
        3/9/2021Pending sale$2,295,000$511/sqft
        Source: LVR #2257214 Report a problem
        12/21/2020Price change$2,295,000+4.6%$511/sqft
        Source: Luxury Estates International #2257214 Report a problem
        5/12/2020Listed for sale$2,195,000-6.6%$488/sqft
        Source: Luxury Estates International #2257214 Report a problem
        3/16/2020Listing removed$2,350,000$523/sqft
        Source: Luxury Estates International #2173565 Report a problem
        2/16/2020Listed for sale$2,350,000$523/sqft
        Source: Luxury Estates International #2173565 Report a problem

        Public tax history

        YearProperty taxesTax assessment
        2017$1,331 $45,937
        Find assessor info on the county website

        Monthly payment

        Est. payment

        Payment breakdown

        Explore the cost of this home by adjusting the details. Changes won't be saved.
        All calculations are estimates and provided by Zillow, Inc. for informational purposes only. Actual amounts may vary.
        HOA fees may include property taxes on listings classified as Co-Ops. Contact the listing agent and/or owner for fee details.
        Mortgage interest rates are dependent on a number of factors, including credit score, down payment, and repayment length. Interest rate data provided by Zillow Group Marketplace, Inc. as of 1/1/1970 from various mortgage lenders with which we have lead or other similar arrangements; the Estimated Payment is an average of those rates.
        See how much you could borrow to make a competitive offer.

        Climate risks

        Neighborhood: MacDonald Ranch

        Getting around

        35 / 100
        Car-Dependent
        20 / 100
        Minimal Transit
        1 / 100
        Somewhat Bikeable

        Nearby schools

        GreatSchools rating
        Schools provided by the listing agent
        • Elementary: Vanderburg, John C.,Vanderburg, John C.
        • Middle: Miller Bob
        • High: Coronado High

        Source: LVR. This data may not be complete. We recommend contacting the local school district to confirm school assignments for this home.

        A local agent can set up tours, give advice and negotiate with sellers.

        Browse local experts

        Similar homes