Skip main navigation
Sold for $1,242,683
  • $1,242,683

    2208 Parkview Dr, Haverford, PA 19041

    2beds
    2,290sqft
    Condominium
    Built in 2019
    -- sqft lot
    $-- Zestimate®
    $543/sqft
    $4,761 Estimated rent

    Home value

    Not available

    Estimated sales range

    Not available

    $4,761/mo

    Zestimate® history
    Loading
    Loading...

    Owner options

    List your home for rent

    $4,761/mo

    Rent Zestimate®

    Find your next renter with Zillow Rental Manager. Plus, with online applications, you can quickly screen prospective tenants – for free.

    Learn more

    $4,761/mo

    Rent Zestimate®

    Refinance and save

    $8,446/mo

    Est. payment

    Refinancing to a lower rate could help reduce your monthly payments and save thousands over the life of the loan.

    See today's rates

    $8,446/mo

    Est. payment

    Explore your selling options

    Work with a Zillow partner agent

    Leverage their expertise and Zillow's premium Showcase listings to get your home seen by more buyers.

    Get started

    List with your own agent

    Get your home in front of millions of buyers by listing it on Zillow.

    Learn how to do it

    Sell it yourself

    Take full control of how buyers see your home on Zillow by listing For Sale by Owner (FSBO).

    List your home

    What's special

    Gas fireplaceQuartz countertopsCustom built-in cabinetryOpen floor planBathed in sunlightCorner locationLuxury one-floor living
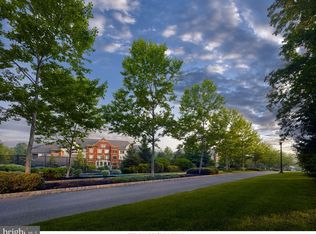
    Welcome to Athertyn- a lifestyle community by renowned Pohlig Builders. Athertyn is the centerpiece of Haverford Reserve, a 209 acre residential & preservation development complete with nature & biking trails. Homeowners enjoy use of clubhouse, pool & spa, tennis & pickleball court, putting green & gardens. This premier corner location provides luxury, one-floor living overlooking the Haverford Reserve. The two Bedroom plus Den/two and a half Bath home features a Gallery entrance leading to an open floor plan bathed in sunlight with three exposures. Custom features and upgrades abound, including maple hardwood flooring throughout all main living spaces, custom built-in cabinetry and gas fireplace. The Kitchen features Kountry Kraft cabinetry and oversized Island complete with stainless steel appliances, ceramic tile backsplash and quartz countertops. Beyond the heart of the home, you will find a gracious Primary Suite with two full walk in closets and luxurious Primary Bath. Thoughtfully situated on the other side of the home , the secondary bedroom offers privacy and flexibility, complete with an ensuite Full Bath and built-in murphy bed. The Study space is among the largest offered in the community; perfect for a home office, cozy den, art studio or additional guest space. A full size laundry room rounds out the space, offering bonus storage. Underground parking (#35) and storage (#33) are also included. Seize the opportunity - Your new lifestyle awaits!

    Zillow last checked:

    Listing updated:

    Listed by:

    Cassie Barnes 215-805-4766,

    BHHS Fox & Roach-Rosemont

    Bought with:

    Kathe O'Donovan, AB060170L

    BHHS Fox & Roach-Rosemont

    Source: Bright MLS,MLS#: PADE2079792MLS Logo

    Facts & features

    Interior

    Bedrooms & bathrooms
    • Bedrooms: 2
    • Bathrooms: 3
    • Full bathrooms: 2
    • 1/2 bathrooms: 1
    • Main level bathrooms: 3
    • Main level bedrooms: 2
    Rooms
    • Room types: Living Room, Dining Room, Primary Bedroom, Bedroom 2, Kitchen, Breakfast Room, Study
    Basement
    • Area: 0
    Heating
    • Forced Air, Natural Gas
    Cooling
    • Central Air, Electric
    Appliances
    • Included: Built-In Range, Self Cleaning Oven, Dishwasher, Disposal, Microwave, ENERGY STAR Qualified Refrigerator, Oven/Range - Gas, Stainless Steel Appliance(s), Electric Water Heater
    • Laundry: Main Level, In Unit
    Features
    • Primary Bath(s), Kitchen Island, Dining Area, Open Floorplan, Walk-In Closet(s), 9'+ Ceilings
    • Flooring: Hardwood, Ceramic Tile, Carpet
    • Has basement: No
    • Number of fireplaces: 1
    • Fireplace features: Gas/Propane
    Interior area
    • Total structure area: 2,290
    • Total interior livable area: 2,290 sqft
    • Finished area above ground: 2,290
    • Finished area below ground: 0

    Property

    Parking
    • Total spaces: 1
    • Parking features: Covered, Underground, Parking Lot, Attached
    • Attached garage spaces: 1
    Accessibility
    • Accessibility features: Doors - Lever Handle(s), Accessible Elevator Installed
    Features
    • Levels: One
    • Stories: 1
    • Patio & porch: Terrace
    • Exterior features: Sidewalks, Street Lights, Lawn Sprinkler, Lighting
    • Pool features: Community
    Lot
    • Size: 2,178 Square Feet
    • Features: Sloped, Open Lot, Wooded
    Details
    • Additional structures: Above Grade, Below Grade
    • Parcel number: 22040062950
    • Zoning: RESID
    • Special conditions: Standard

    Construction

    Type & style
    • Home type: Condo
    • Architectural style: Traditional
    • Property subtype: Condominium
    • Attached to another structure: Yes
    Materials
    • Frame, Masonry
    • Foundation: Concrete Perimeter
    • Roof: Pitched,Shingle
    Condition
    • Excellent
    • New construction: No
    • Year built: 2019
    Details
    • Builder model: CHANDLER
    • Builder name: ATHERTYN LIFESTYLE

    Utilities & green energy

    • Electric: Underground, 200+ Amp Service, Circuit Breakers
    • Sewer: Public Sewer
    • Water: Public
    • Utilities for property: Cable Connected

    Community & HOA

    Community
    • Features: Pool
    • Security: Fire Sprinkler System
    • Condo and coop fee: $790 monthly
    • Senior community: Yes
    • Subdivision: Athertyn
    HOA
    • Has HOA: No
    • Amenities included: Pool, Tennis Court(s), Clubhouse, Bar/Lounge, Billiard Room, Fitness Center, Game Room, Spa/Hot Tub, Library, Putting Green
    • Services included: Pool(s), Common Area Maintenance, Maintenance Structure, Maintenance Grounds, Snow Removal, Trash, Water, Sewer, Insurance, All Ground Fee, Management, Recreation Facility, Reserve Funds
    • HOA name: Athertyn At Haverford Reserve
    Location
    • Region: Haverford
    • Municipality: HAVERFORD TWP

    Financial & listing details

    • Price per square foot: $543/sqft
    • Tax assessed value: $765,250
    • Annual tax amount: $19,676
    • Date on market: 11/22/2024
    • Listing agreement: Exclusive Right To Sell
    • Listing terms: Negotiable
    • Inclusions: Washer, Dryer, Refrig, Pr Mirror, Br2 Built-in Murphy Bed, Primary Built-in
    • Exclusions: Dining Room Light Fixture, Morning Room Light Fixture
    • Ownership: Fee Simple

    Price history

    DateEventPrice
    2/18/2025Sold$1,242,683+8.1%$543/sqft
    Source: Bright MLS #PADE2079792 Report a problem
    11/24/2024Pending sale$1,150,000$502/sqft
    Source: Bright MLS #PADE2079792 Report a problem
    11/22/2024Listed for sale$1,150,000+43.8%$502/sqft
    Source: Bright MLS #PADE2079792 Report a problem
    6/4/2020Sold$799,900$349/sqft
    Source: Public Record Report a problem
    8/13/2019Pending sale$799,900$349/sqft
    Source: BHHS Fox & Roach Rosemont #PADE498262 Report a problem
    8/13/2019Listed for sale$799,900$349/sqft
    Source: BHHS Fox & Roach-Rosemont #PADE498262 Report a problem

    Public tax history

    YearProperty taxesTax assessment
    2026$22,158 +6%$765,250
    2025$20,901 +6.2%$765,250
    2024$19,676 +2.9%$765,250
    2023$19,117 +2.4%$765,250
    2022$18,671 $765,250
    2021$18,671 +170097.4%$765,250 +38010.1%
    2020$11 -88%$2,008
    2019$92 +1.7%$2,008
    2018$90 +717.8%$2,008
    2017$11 -2%$2,008
    2016$11 $2,008
    2015$11 $2,008
    2014$11 $2,008
    Find assessor info on the county website

    Neighborhood: 19041

    Nearby schools

    GreatSchools rating
    Schools provided by the listing agent
    • District: Haverford Township

    Source: Bright MLS. This data may not be complete. We recommend contacting the local school district to confirm school assignments for this home.

    Get pre-qualified for a loan
    At Zillow Home Loans, we can pre-qualify you in as little as 5 minutes with no impact to your credit score.

    An equal housing lender. NMLS #10287.