Skip main navigation
Sold for $376,500
  • $376,500

    2208 Pilar Pl, The Villages, FL 32162

    3beds
    1,397sqft
    Villa
    Built in 2009
    4,629 Square Feet Lot
    $376,100 Zestimate®
    $270/sqft
    $2,425 Estimated rent

    Home value

    $376,100

    $354,000 - $399,000

    $2,425/mo

    Zestimate® history
    Loading
    Loading...

    Owner options

    List your home for rent

    $2,425/mo

    Rent Zestimate®

    Find your next renter with Zillow Rental Manager. Plus, with online applications, you can quickly screen prospective tenants – for free.

    Learn more

    $2,425/mo

    Rent Zestimate®

    Refinance and save

    $2,580/mo

    Est. payment

    Refinancing to a lower rate could help reduce your monthly payments and save thousands over the life of the loan.

    See today's rates

    $2,580/mo

    Est. payment

    Explore your selling options

    Work with a Zillow partner agent

    Leverage their expertise and Zillow's premium Showcase listings to get your home seen by more buyers.

    Get started

    List with your own agent

    Get your home in front of millions of buyers by listing it on Zillow.

    Learn how to do it

    Sell it yourself

    Take full control of how buyers see your home on Zillow by listing For Sale by Owner (FSBO).

    List your home

    What's special

    Large breakfast barQuartz countertopsSerene and private settingLush tropical landscapingVaulted knockdown ceilingsStunning glass-enclosed lanaiLaminate and tile flooring
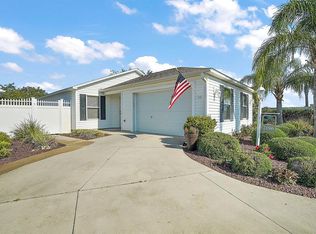
    PRIVACY, BEAUTY, GORGEOUS SUNSETS & EASY LIVING in this Upgraded BONITA Courtyard Villa barely begin to describe this exceptional 3-bedroom, 2-bath home with a large 345 sq. ft. GLASS-ENCLOSED LANAI! Located with no homes behind and a PEEK-A-BOO VIEW of the Kenya Championship Golf Course, this villa offers a serene and private setting you’ll fall in love with. All the UPGRADES are already done—simply move right in and start enjoying: >>QUARTZ countertops (kitchen & baths) >>LAMINATE & TILE flooring (no carpet!) >>STAINLESS STEEL appliances >>CROWN moulding highlighting VAULTED knockdown ceilings. Step inside and your eyes will be drawn to the stunning GLASS-ENCLOSED LANAI featuring FULL-LENGTH Dual-paned windows—perfect for year-round enjoyment. The wrap-around patio offers lush tropical landscaping, complete privacy, and no grass to mow for truly easy living! The kitchen is a chef’s delight with ample counter space, Maple cabinets with Pull-out shelves, a large breakfast bar, and pendant plus over-cabinet accent lighting. The open-concept living and dining areas provide flexible furniture arrangements and flow effortlessly through French doors to the lanai. There’s also a convenient slider off the dining area for easy grilling access. The primary suite boasts a walk-in closet and en-suite bath with an updated rectangular sink, and a step-in shower. Guests will enjoy their own private suite with a full tub/shower combo, while the third bedroom is perfect for an office, craft room, or additional guest space. Additional features include: >>Inside laundry room with washer, dryer, utility tub & extra cabinetry >>NEW ROOF (2024) >>Water Heater (2018) >>Epoxy-coated garage floor, insulated garage door & keyless entry >>Pull-out shelves in baths, motion & timed exterior lighting, and more! Tax line reflects property taxes only. CDD Line reflects the combination of annual maintenance, fire district, and bond assessment. Bond Balance: $6,874.64. Don’t miss the video tour to truly appreciate all this home has to offer. So… what are you waiting for? If not now—when?

    Zillow last checked:

    Listing updated:

    Listed by:

    Kathy Abruzzo 352-552-1554,

    REALTY EXECUTIVES IN THE VILLAGES 352-753-7500

    Bought with:

    Kathy Abruzzo, 3034406

    REALTY EXECUTIVES IN THE VILLAGES

    Source: Stellar MLS,MLS#: G5103401MLS LogoOriginating MLS: Ocala - Marion

    Facts & features

    Interior

    Bedrooms & bathrooms
    • Bedrooms: 3
    • Bathrooms: 2
    • Full bathrooms: 2
    Rooms
    • Room types: Utility Room
    Primary bedroom
    • Features: Ceiling Fan(s), En Suite Bathroom, Shower No Tub, Stone Counters, Walk-In Closet(s)
    • Level: First
    • Area: 156 Square Feet
    • Dimensions: 13x12
    Bedroom 2
    • Features: Ceiling Fan(s), Built-in Closet
    • Level: First
    • Area: 120 Square Feet
    • Dimensions: 12x10
    Bedroom 3
    • Features: Built-in Closet
    • Level: First
    • Area: 120 Square Feet
    • Dimensions: 12x10
    Balcony porch lanai
    • Features: Other
    • Level: First
    • Area: 345 Square Feet
    • Dimensions: 23x15
    Dining room
    • Level: First
    • Area: 100 Square Feet
    • Dimensions: 10x10
    Kitchen
    • Features: Breakfast Bar, Pantry, Stone Counters
    • Level: First
    • Area: 110 Square Feet
    • Dimensions: 11x10
    Living room
    • Features: Ceiling Fan(s)
    • Level: First
    • Area: 210 Square Feet
    • Dimensions: 15x14
    Heating
    • Central, Electric
    Cooling
    • Central Air
    Appliances
    • Included: Dishwasher, Disposal, Dryer, Electric Water Heater, Microwave, Range, Refrigerator, Washer
    • Laundry: Inside, Laundry Room
    Features
    • Ceiling Fan(s), Crown Molding, Living Room/Dining Room Combo, Open Floorplan, Stone Counters, Vaulted Ceiling(s), Walk-In Closet(s)
    • Flooring: Laminate, Tile
    • Doors: French Doors, Sliding Doors
    • Windows: Blinds, Window Treatments
    • Has fireplace: No
    Interior area
    • Total structure area: 1,574
    • Total interior livable area: 1,397 sqft

    Property

    Parking
    • Total spaces: 1
    • Parking features: Driveway, Garage Door Opener, Golf Cart Parking
    • Attached garage spaces: 1
    • Has uncovered spaces: Yes
    Features
    • Levels: One
    • Stories: 1
    • Patio & porch: Covered, Enclosed, Patio
    • Exterior features: Irrigation System, Lighting, Rain Gutters
    • Fencing: Fenced
    Lot
    • Size: 4,629 Square Feet
    • Features: In County, Near Golf Course
    • Residential vegetation: Mature Landscaping, Trees/Landscaped
    Details
    • Parcel number: D35S007
    • Zoning: RESIDENTIA
    • Special conditions: None

    Construction

    Type & style
    • Home type: SingleFamily
    • Property subtype: Villa
    Materials
    • Vinyl Siding, Wood Frame
    • Foundation: Slab
    • Roof: Shingle
    Condition
    • Completed
    • New construction: No
    • Year built: 2009
    Details
    • Builder model: BONITA COURTYARD VILLA
    • Warranty included: Yes

    Utilities & green energy

    • Sewer: Public Sewer
    • Water: Public
    • Utilities for property: Cable Available, Electricity Connected

    Community & HOA

    Community
    • Features: Deed Restrictions, Golf Carts OK, Golf, Pool, Tennis Court(s)
    • Security: Smoke Detector(s)
    • Pet fee: $0 monthly
    • Senior community: Yes
    • Subdivision: THE VILLAGES
    HOA
    • Has HOA: No
    • Amenities included: Recreation Facilities, Tennis Court(s)
    • HOA fee: $199 monthly
    Location
    • Region: The Villages

    Financial & listing details

    • Price per square foot: $270/sqft
    • Tax assessed value: $307,220
    • Annual tax amount: $126
    • Date on market: 10/21/2025
    • Cumulative days on market: 30 days
    • Listing terms: Cash,Conventional,VA Loan
    • Ownership: Fee Simple
    • Total actual rent: 0
    • Electric utility on property: Yes
    • Road surface type: Paved, Asphalt

    Price history

    DateEventPrice
    12/19/2025Sold$376,500-3.2%$270/sqft
    Source: Stellar MLS #G5103401 Report a problem
    11/20/2025Pending sale$389,000$278/sqft
    Source: Stellar MLS #G5103401 Report a problem
    10/21/2025Listed for sale$389,000+52.5%$278/sqft
    Source: Stellar MLS #G5103401 Report a problem
    6/16/2015Sold$255,000-3.8%$183/sqft
    Source: Public Record Report a problem
    4/1/2015Listed for sale$265,000+50.9%$190/sqft
    Source: Realty Executives Tri-County #G4810680 Report a problem
    10/10/2008Sold$175,600$126/sqft
    Source: Public Record Report a problem

    Public tax history

    YearProperty taxesTax assessment
    2025$1,719 +5.7%$221,360 +2.9%
    2024$1,626 +16.1%$215,130 +3%
    2023$1,401 +4.2%$208,870 +3%
    2022$1,344 +1.6%$202,790 +3%
    2021$1,323 -19.1%$196,890 +1.4%
    2020$1,635 $194,180 +2.3%
    2019$1,635 +2.5%$189,820 +9.4%
    2018$1,595 +15%$173,580 +2.1%
    2017$1,387 +2.7%$170,010 +2.1%
    2016$1,350 +6.3%$166,520 +43.9%
    2015$1,270 -39.9%$115,740 +0.8%
    2014$2,112 -4.1%$114,830 +1.5%
    2013$2,202 $113,140 +1.7%
    2012-- $111,250 +3%
    2011-- $108,019 +1.5%
    2010-- $106,423 +2.7%
    2009-- $103,626
    Find assessor info on the county website

    Neighborhood: 32162

    Nearby schools

    GreatSchools rating
    Get a cash offer in 3 minutes
    Find out how much your home could sell for in as little as 3 minutes with a no-obligation cash offer.
    Estimated market value
    $376,100
    Get a cash offer in 3 minutes
    Find out how much your home could sell for in as little as 3 minutes with a no-obligation cash offer.
    Estimated market value
    $376,100