Upgraded 2018 JMC home in highly sought-after Fiddyment Farm in West Roseville. Enjoy a private backyard oasis featuring a solar-heated saltwater pool, removable safety mesh fence, and spacious covered patio ideal for year-round entertaining. Low-maintenance yard includes Sonoma Gold decorative rock, mature landscaping, artificial turf in front, and no rear neighbors for added privacy with custom retaining wall and paver walkway boosting curb appeal. Interior offers an open-concept layout with luxury vinyl plank flooring throughout. Chefs kitchen features a large granite island, Bosch dishwasher, and stainless single-basin sink. Split-bedroom floor plan enhances privacy. Primary suite includes a spa-inspired bath with custom tiled frameless glass shower. Both bathrooms upgraded in 2025 with Toto toilets. Energy-efficient upgrades include 18 owned Panasonic 410W solar panels (7.4 kW) with 25-year warranty, dual 60-amp EV chargers, solar screens, Nest thermostat, and QuietCool whole-house fan for major energy savings. Prime location within walking distance to Fiddyment Farm Elementary and minutes from West Park High, parks, trails, shopping, dining, commuter routes, and new Costco. Move-in ready and extensively upgraded.
Sold for $630,000
$630,000
2208 Provincetown Way, Roseville, CA 95747
3beds
1,365sqft
Single Family Residence, Residential
Built in 2018
5,637 Square Feet Lot
$639,000 Zestimate®
$462/sqft
$3,308 Estimated rent
Home value
$639,000
$594,000 - $690,000
$3,308/mo
Zestimate® history
Owner options
List your home for rent
$3,308/mo
Rent Zestimate®
Find your next renter with Zillow Rental Manager. Plus, with online applications, you can quickly screen prospective tenants – for free.
$3,308/mo
Rent Zestimate®
Refinance and save
$3,980/mo
Est. payment
Refinancing to a lower rate could help reduce your monthly payments and save thousands over the life of the loan.
$3,980/mo
Est. payment
Explore your selling options
Work with a Zillow partner agent
Leverage their expertise and Zillow's premium Showcase listings to get your home seen by more buyers.
Get startedList with your own agent
Get your home in front of millions of buyers by listing it on Zillow.
Learn how to do itSell it yourself
Take full control of how buyers see your home on Zillow by listing For Sale by Owner (FSBO).
List your homeWhat's special
Solar-heated saltwater poolMature landscapingPrivate backyard oasisChefs kitchenLow-maintenance yardLarge granite islandOpen-concept layout
Zillow last checked:
Listing updated:
Listed by:
Robert Luecke 01881220 888-821-0556,
ShopProp Inc. 888-821-0556
Bought with:
Daxton Hagen, 02126457
Better Homes and Gardens RE
Source: MLSListings Inc,MLS#: ML82041293
Facts & features
Interior
Bedrooms & bathrooms
- Bedrooms: 3
- Bathrooms: 2
- Full bathrooms: 2
Dining room
- Features: DiningAreainLivingRoom
Family room
- Features: KitchenFamilyRoomCombo
Kitchen
- Features: Countertop_Granite, Island, Pantry
Heating
- Central Forced Air
Cooling
- Ceiling Fan(s), Central Air
Appliances
- Included: Dishwasher, Microwave, Gas Oven/Range
Features
- Flooring: Tile, Vinyl Linoleum
Interior area
- Total structure area: 1,365
- Total interior livable area: 1,365 sqft
Property
Parking
- Total spaces: 2
- Parking features: Attached
- Attached garage spaces: 2
Features
- Patio & porch: Enclosed
- Pool features: In Ground
- Fencing: Back Yard,Wood
Lot
- Size: 5,637 Square Feet
Details
- Parcel number: 492280009000
- Zoning: RES
- Special conditions: Standard
Construction
Type & style
- Home type: SingleFamily
- Architectural style: Craftsman
- Property subtype: Single Family Residence, Residential
Materials
- Foundation: Slab, Concrete Perimeter and Slab
- Roof: Concrete
Condition
- New construction: No
- Year built: 2018
Utilities & green energy
- Gas: PublicUtilities
- Water: Public
- Utilities for property: Public Utilities, Water Public
Community & HOA
Location
- Region: Roseville
Financial & listing details
- Price per square foot: $462/sqft
- Tax assessed value: $580,000
- Date on market: 4/2/2026
- Listing agreement: ExclusiveRightToSell
Price history
| Date | Event | Price |
|---|---|---|
| 5/19/2026 | Sold | $630,000+1.6%$462/sqft |
Source:  MLSListings Inc #ML82041293 Report a problem MLSListings Inc #ML82041293 Report a problem | ||
| 4/17/2026 | Contingent | $619,900$454/sqft |
Source: MLSListings Inc #ML82041293 Report a problem | ||
| 4/6/2026 | Price change | $619,900-2.4%$454/sqft |
Source: MLSListings Inc #ML82041293 Report a problem | ||
| 4/2/2026 | Listed for sale | $635,000-5.9%$465/sqft |
Source: MLSListings Inc #ML82041293 Report a problem | ||
| 3/8/2022 | Sold | $675,000+4%$495/sqft |
Source: MetroList Services of CA #222011510 Report a problem | ||
| 2/11/2022 | Pending sale | $649,000$475/sqft |
Source: MetroList Services of CA #222011510 Report a problem | ||
| 2/4/2022 | Listed for sale | $649,000+62.3%$475/sqft |
Source: MetroList Services of CA #222011510 Report a problem | ||
| 9/12/2018 | Sold | $400,000+0%$293/sqft |
Source: Public Record Report a problem | ||
| 5/19/2018 | Listing removed | $399,990$293/sqft |
Source: JMC Homes Report a problem | ||
| 3/13/2018 | Listed for sale | $399,990$293/sqft |
Source: JMC Homes Report a problem | ||
Public tax history
| Year | Property taxes | Tax assessment |
|---|---|---|
| 2026 | -- | $580,000 -3.3% |
| 2025 | $9,492 +4.9% | $600,000 +6.2% |
| 2024 | $9,046 +10.3% | $565,000 +13.5% |
| 2023 | $8,199 +4% | $498,000 +12.4% |
| 2022 | $7,886 +1.2% | $443,131 +2% |
| 2021 | $7,794 +4.9% | $434,443 +1% |
| 2020 | $7,433 | $429,989 +3.4% |
| 2019 | $7,433 +67.8% | $415,990 +189.6% |
| 2018 | $4,431 +22.4% | $143,651 +10.5% |
| 2017 | $3,620 | $130,050 |
Find assessor info on the county website
Neighborhood: Fiddyment Farm
Nearby homes
- $565,6003 bd2 ba1.3k sqft2216 Provincetown Way, Roseville, CA 95747Off Market
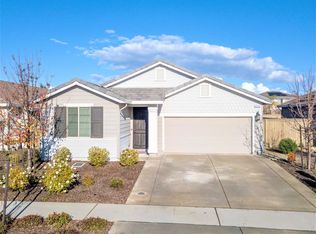
- $570,9003 bd2 ba1.3k sqft2200 Provincetown Way, Roseville, CA 95747Off Market
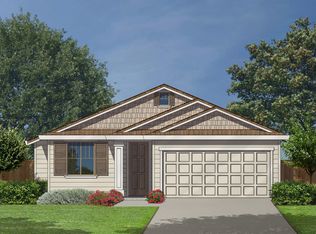
- $568,7003 bd2 ba1.3k sqft2224 Provincetown Way, Roseville, CA 95747Off Market
- $564,7003 bd2 ba1.3k sqft2192 Provincetown Way, Roseville, CA 95747Off Market
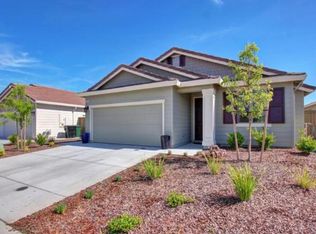
- $572,5003 bd2 ba1.3k sqft2184 Provincetown Way, Roseville, CA 95747Off Market
- $592,9003 bd2 ba1.3k sqft2232 Provincetown Way, Roseville, CA 95747Off Market
- $603,9003 bd2 ba1.3k sqft2209 Provincetown Way, Roseville, CA 95747Off Market
- $569,3003 bd2 ba1.3k sqft2201 Provincetown Way, Roseville, CA 95747Off Market
Nearby schools
GreatSchools rating
- 6/10Fiddyment FarmGrades: K-5Distance: 0.2 mi
- 8/10Robert C. Cooley Middle SchoolGrades: 6-8Distance: 1.4 mi
- 7/10West Park HighGrades: 9-12Distance: 1.6 mi
Schools provided by the listing agent
- District: RosevilleCityElementary
Source: MLSListings Inc. This data may not be complete. We recommend contacting the local school district to confirm school assignments for this home.
Get a cash offer in 3 minutes
Find out how much your home could sell for in as little as 3 minutes with a no-obligation cash offer.
Estimated market value
$639,000
Get a cash offer in 3 minutes
Find out how much your home could sell for in as little as 3 minutes with a no-obligation cash offer.
Estimated market value
$639,000
- California
- Placer County
- Roseville
- 95747
- Fiddyment Farm
- 2208 Provincetown Way
Nearby cities
Nearby neighborhoods
Nearby zip codes
Other Roseville Topics
