Set on a quiet, tree-lined block in the heart of Fitler Square, 2208 Rittenhouse Street is full of warmth, character, and opportunity. With four bedrooms, a dedicated home office, two full bathrooms, and a powder room, the home offers the space and flexibility to grow into for years to come. Original hardwood floors, high ceilings, charming millwork, and other classic details provide a timeless backdrop throughout. The home's generous layout offers plenty of room for everyday living, entertaining, and working from home - all on a "street to street" lot from Rittenhouse to Manning. Whether you're searching for your forever home or looking for the chance to put down roots in one of Philadelphia's most beloved neighborhoods, 2208 Rittenhouse Street offers an opportunity that's becoming increasingly hard to find. Enjoy life just steps from Fitler Square Park, neighborhood cafés, the Schuylkill River Trail, and all that Center City has to offer. Located in the Greenfield Elementary School catchment.
Pending
$1,075,000
2208 Rittenhouse Sq, Philadelphia, PA 19103
4beds
2,328sqft
Townhouse
Built in 1800
992 Square Feet Lot
$1,099,900 Zestimate®
$462/sqft
$-- HOA
What's special
Classic detailsCharming millworkDedicated home officeFour bedroomsHigh ceilingsQuiet tree-lined blockGenerous layout
- 48 days |
- 255 |
- 4 |
Likely to sell faster than
Zillow last checked:
Listing updated:
Listed by:
Margaux Genovese Pelegrin 215-205-2400,
Compass RE 2674358015,
Listing Team: Margaux Pelegrin Team
Source: Bright MLS,MLS#: PAPH2625156
Facts & features
Interior
Bedrooms & bathrooms
- Bedrooms: 4
- Bathrooms: 3
- Full bathrooms: 2
- 1/2 bathrooms: 1
- Main level bathrooms: 3
- Main level bedrooms: 4
Basement
- Area: 0
Heating
- Steam, Natural Gas
Cooling
- Wall Unit(s), Window Unit(s), Electric
Appliances
- Included: Gas Water Heater
Features
- Has basement: No
- Number of fireplaces: 1
Interior area
- Total structure area: 2,328
- Total interior livable area: 2,328 sqft
- Finished area above ground: 2,328
- Finished area below ground: 0
Property
Parking
- Parking features: None
Accessibility
- Accessibility features: None
Features
- Levels: Three
- Stories: 3
- Pool features: None
Lot
- Size: 992 Square Feet
- Dimensions: 16.00 x 62.00
Details
- Additional structures: Above Grade, Below Grade
- Parcel number: 082118400
- Zoning: RM1
- Special conditions: Standard
Construction
Type & style
- Home type: Townhouse
- Architectural style: Straight Thru,Traditional
- Property subtype: Townhouse
Materials
- Masonry
- Foundation: Other
Condition
- New construction: No
- Year built: 1800
Utilities & green energy
- Sewer: Public Sewer
- Water: Public
Community & HOA
Community
- Subdivision: Rittenhouse Square
HOA
- Has HOA: No
Location
- Region: Philadelphia
- Municipality: PHILADELPHIA
Financial & listing details
- Price per square foot: $462/sqft
- Tax assessed value: $1,150,000
- Annual tax amount: $16,097
- Date on market: 7/6/2026
- Listing agreement: Exclusive Agency
- Ownership: Fee Simple
Estimated market value
$1,099,900
$1.04M - $1.15M
$4,715/mo
Price history
| Date | Event | Price |
|---|---|---|
| 8/6/2026 | Pending sale | $1,075,000$462/sqft |
Source:  Bright MLS #PAPH2625156 Report a problem Bright MLS #PAPH2625156 Report a problem | ||
| 7/10/2026 | Contingent | $1,075,000$462/sqft |
Source: Bright MLS #PAPH2625156 Report a problem | ||
| 7/6/2026 | Listed for sale | $1,075,000+198.6%$462/sqft |
Source: Bright MLS #PAPH2625156 Report a problem | ||
| 6/16/1988 | Sold | $360,000$155/sqft |
Source: Agent Provided Report a problem | ||
Public tax history
| Year | Property taxes | Tax assessment |
|---|---|---|
| 2025 | $16,098 +8.2% | $1,150,000 +8.2% |
| 2024 | $14,877 | $1,062,800 |
| 2023 | $14,877 -9.7% | $1,062,800 |
| 2022 | $16,477 | -- |
| 2021 | $16,477 +3.3% | -- |
| 2018 | $15,945 +3.6% | -- |
| 2017 | $15,385 +35.6% | -- |
| 2016 | $11,348 | -- |
| 2015 | $11,348 | -- |
| 2014 | $11,348 +4.5% | $840,700 +900.8% |
| 2012 | $10,863 | $84,000 |
| 2011 | -- | $84,000 |
| 2010 | -- | $84,000 |
| 2009 | -- | $84,000 |
| 2008 | -- | $84,000 |
| 2007 | -- | $84,000 +7.5% |
| 2006 | -- | $78,144 |
| 2005 | -- | $78,144 |
| 2004 | -- | $78,144 |
| 2003 | -- | $78,144 |
| 2002 | -- | $78,144 |
| 2000 | -- | $78,144 +3.9% |
| 1999 | -- | $75,200 |
Find assessor info on the county website
Monthly payment
Est. payment
Payment breakdown
Explore the cost of this home by adjusting the details. Changes won't be saved.Climate risks
Neighborhood: Rittenhouse
Nearby schools
GreatSchools rating
- 9/10Greenfield Albert M SchoolGrades: K-8Distance: 0.2 mi
- 2/10Franklin Benjamin High SchoolGrades: 9-12Distance: 1.3 mi
Schools provided by the listing agent
- District: Philadelphia City
Source: Bright MLS. This data may not be complete. We recommend contacting the local school district to confirm school assignments for this home.
- $1,174,5003 bd2 ba1.9k sqft2210 Rittenhouse Sq, Philadelphia, PA 19103Off Market
- $1,168,9003 bd3 ba2.1k sqft2206 Rittenhouse Sq, Philadelphia, PA 19103Off Market
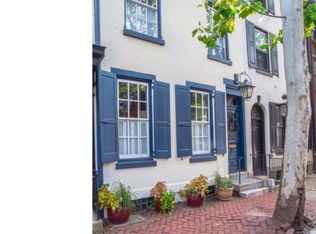
- $933,600-- bd-- ba1.9k sqft2212 Rittenhouse Sq, Philadelphia, PA 19103Off Market
- $1,140,5003 bd2 ba2k sqft2224 Rittenhouse Sq, Philadelphia, PA 19103Off Market
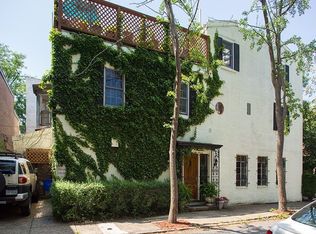
- $933,600-- bd-- ba1.9k sqft2214 Rittenhouse Sq, Philadelphia, PA 19103Off Market
- $1,319,2002 bd1 ba1k sqft246 S 22nd St, Philadelphia, PA 19103Off Market
- $813,5002 bd1 ba2.3k sqft246 S 22nd St FLOOR 3, Philadelphia, PA 19103Off Market
- $813,5002 bd1 ba2.3k sqft246 S 22nd St APT 2, Philadelphia, PA 19103Off Market
A local agent can set up tours, give advice and negotiate with sellers.
A local lender can help you make sure your offer is ready when you are.
Similar homes
- $1,450,0004 bd3 ba2.4k sqft2207 Pine St, Philadelphia, PA 19103For Sale

 MLS ID #PAPH2661858, Andy Oei, BHHS Fox & Roach At the Harper, Rittenhouse Square. Bright MLS
 - $850,0003 bd2 ba1.5k sqft2035 Rittenhouse Sq, Philadelphia, PA 19103For Sale
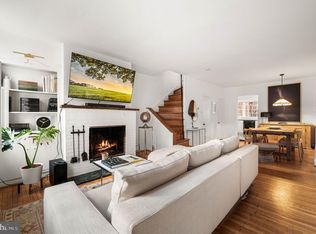 MLS ID #PAPH2572940, Ame Goldman, Compass RE. Bright MLS
 - $1,050,0002 bd2 ba2.4k sqft1800 Pine St #101, Philadelphia, PA 19103For Sale
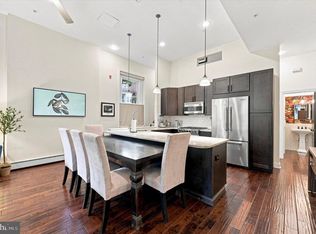 MLS ID #PAPH2657526, Laurie Sherman, BHHS Fox & Roach At the Harper, Rittenhouse Square. Bright MLS
 - $985,0004 bd2 ba1.6k sqft2320 Lombard St, Philadelphia, PA 19146For Sale
 MLS ID #PAPH2642800, Jeff George, BHHS Fox & Roach-Center City Walnut. Bright MLS
 - $1,495,0005 bd-- ba3k sqft2217 Locust St, Philadelphia, PA 19103For SaleMLS ID #PAPH2659250, Jim Roche, KW Empower. Bright MLS
- $885,0003 bd3 ba2.2k sqft2233 Bainbridge St, Philadelphia, PA 19146For SaleMLS ID #PAPH2638186, Frederick Capp, KW Empower. Bright MLS
- $949,9003 bd3 ba2.1k sqft2006 Saint Albans St, Philadelphia, PA 19146For SaleMLS ID #PAPH2605836, Deidre Quinn, EXP Realty, LLC. Bright MLS
- $849,0002 bd3 ba1.6k sqft2049 Appletree St, Philadelphia, PA 19103For SaleMLS ID #PAPH2615160, Bill Lederer, BHHS Fox & Roach At the Harper, Rittenhouse Square. Bright MLS
- $1,450,0004 bd4 ba2.4k sqft1831 Spruce St, Philadelphia, PA 19103For SaleMLS ID #PAPH2494546, Cary Simons, Kurfiss Sotheby's International Realty. Bright MLS
- $999,0004 bd4 ba3k sqft503 Fairmount Ave, Philadelphia, PA 19123For SaleMLS ID #PAPH2587474, Corrin Marrazzo, Space & Company. Bright MLS
- $949,0003 bd3 ba2.2k sqft2 Willings Alley Mews, Philadelphia, PA 19106For SaleMLS ID #PAPH2541684, Matthew Williams, KW Empower. Bright MLS
- $619,9004 bd3 ba1.8k sqft1711 S 6th St, Philadelphia, PA 19148For SaleMLS ID #PAPH2659418, John McDonald, Keller Williams Main Line. Bright MLS
- $770,0002 bd3 ba1.5k sqft337 S Hicks St, Philadelphia, PA 19102For SaleMLS ID #PAPH2654082, Bridget Silver, KW Empower. Bright MLS
- $1,295,0006 bd4 ba3.1k sqft142 N 21st St, Philadelphia, PA 19103For SaleMLS ID #PAPH2548880, Lisie Abrams, Compass RE. Bright MLS
- $710,0003 bd2 ba1.7k sqft1428 Pemberton St, Philadelphia, PA 19146For SaleMLS ID #PAPH2650042, Scott Hickman, Compass RE. Bright MLS
- $699,9003 bd3 ba1.9k sqft3441 Midvale Ave, Philadelphia, PA 19129For SaleMLS ID #PAPH2661936, Tim Owen, Compass RE. Bright MLS
- $799,0003 bd3 ba1.7k sqft830 Lombard St #A, Philadelphia, PA 19147For SaleMLS ID #PAPH2650564, Jim Roche, KW Empower. Bright MLS
- $985,0006 bd-- ba2.7k sqft3627 Powelton Ave, Philadelphia, PA 19104For SaleMLS ID #PAPH2609966, Nelson Sinanaj, Realty ONE Group Focus. Bright MLS
- $1,400,0004 bd3 ba3.3k sqft614 S 10th St, Philadelphia, PA 19147For SaleMLS ID #PAPH2588090, Deidre Quinn, EXP Realty, LLC. Bright MLS
- $710,0005 bd4 ba3.3k sqft1633 Ellsworth St, Philadelphia, PA 19146For SaleMLS ID #PAPH2629348, Stephanie Washington, BHHS Fox & Roach-Chestnut Hill. Bright MLS
