Skip main navigation
Sold for $352,500
  • $352,500

    2208 S 10th St, Philadelphia, PA 19148

    2beds
    1,296sqft
    Townhouse
    Built in 1925
    756 Square Feet Lot
    $356,700 Zestimate®
    $272/sqft
    $1,826 Estimated rent

    Home value

    $356,700

    $328,000 - $385,000

    $1,826/mo

    Zestimate® history
    Loading
    Loading...

    Owner options

    List your home for rent

    $1,826/mo

    Rent Zestimate®

    Find your next renter with Zillow Rental Manager. Plus, with online applications, you can quickly screen prospective tenants – for free.

    Learn more

    $1,826/mo

    Rent Zestimate®

    Refinance and save

    $2,165/mo

    Est. payment

    Refinancing to a lower rate could help reduce your monthly payments and save thousands over the life of the loan.

    See today's rates

    $2,165/mo

    Est. payment

    Explore your selling options

    Work with a Zillow partner agent

    Leverage their expertise and Zillow's premium Showcase listings to get your home seen by more buyers.

    Get started

    List with your own agent

    Get your home in front of millions of buyers by listing it on Zillow.

    Learn how to do it

    Sell it yourself

    Take full control of how buyers see your home on Zillow by listing For Sale by Owner (FSBO).

    List your home

    What's special

    Cozy fireplaceGreat size bedroomsBeautiful finishesUrban garden oasisBeautiful treated fencingLaundry roomAmple counter space
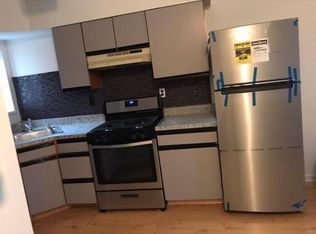
    Welcome to 2208 S 10th Street a stunning new top to bottom 2 bedroom 1 & 1/2 bath townhouse in the heart of the East Passyunk Crossing Neighborhood in Philadelphia. Just steps to the fun and exciting Passyunk Square affording access to all the historical and new restaurants, cafes, bakeries, shops and more. Upon entering your are immediately dazzled by the stunning living room complete with gorgeous hard wood flooring and a cozy fireplace accented by a brick mantel. The full stunning kitchen offers upper/lower shaker cabinetry, wine racks, high end stainless steal appliances, ceramic tile back splash and ample counter space ideal to delight any chef. The ample outdoor space is private with beautiful treated fencing, creating the option for an urban garden oasis. The 1/2 bath has beautiful finishes and is tastefully tucked away behind a beautiful barn door. The 2nd floor has 2 great size bedrooms with plenty of closet space and a lovely large 3 pc tile spa bath The basement is fully finished allowing for either a family room/den/home ofice/ gym or a 3rd bedroom. The laundry room and mechanics are smartly in the rear of the basement. New from top to bottom this home offers a lifestye of sophistication and conveience. Steps to the Broad Street line to center city in 6 minutes, a few blocks to the Jefferson Hospital campus and close access to shopping and major highwauys.

    Zillow last checked:

    Listing updated:

    Listed by:

    Donna Santore 215-990-7042,

    BHHS Fox & Roach-Center City Walnut

    Bought with:

    Mickey Pascarella, RS297444

    KW Empower

    Source: Bright MLS,MLS#: PAPH2548904MLS Logo

    Facts & features

    Interior

    Bedrooms & bathrooms
    • Bedrooms: 2
    • Bathrooms: 2
    • Full bathrooms: 1
    • 1/2 bathrooms: 1
    • Main level bathrooms: 1
    Bedroom 2
    • Level: Upper
    Bathroom 1
    • Level: Upper
    Bathroom 1
    • Level: Upper
    Basement
    • Level: Lower
    Dining room
    • Level: Main
    Half bath
    • Level: Main
    Kitchen
    • Level: Main
    Laundry
    • Level: Lower
    Living room
    • Level: Main
    Heating
    • Radiant, Natural Gas
    Cooling
    • Central Air, Natural Gas
    Appliances
    • Included: Gas Water Heater
    • Laundry: Laundry Room
    Features
    • Basement: Finished
    • Has fireplace: No
    Interior area
    • Total structure area: 1,296
    • Total interior livable area: 1,296 sqft
    • Finished area above ground: 996
    • Finished area below ground: 300

    Property

    Parking
    • Parking features: On Street
    • Has uncovered spaces: Yes
    Accessibility
    • Accessibility features: None
    Features
    • Levels: Two
    • Stories: 2
    • Pool features: None
    Lot
    • Size: 756 sqft
    • Dimensions: 14.00 x 54.00
    Details
    • Additional structures: Above Grade, Below Grade
    • Parcel number: 393502000
    • Zoning: RSA5
    • Special conditions: Standard

    Construction

    Type & style
    • Home type: Townhouse
    • Architectural style: Straight Thru
    • Property subtype: Townhouse
    Materials
    • Masonry
    • Foundation: Concrete Perimeter, Brick/Mortar
    Condition
    • Excellent
    • New construction: No
    • Year built: 1925

    Utilities & green energy

    • Sewer: Public Sewer
    • Water: Public

    Community & neighborhood

    Location
    • Region: Philadelphia
    • Subdivision: East Passyunk Crossing
    • Municipality: PHILADELPHIA

    Other

    Other facts
    • Listing agreement: Exclusive Right To Sell
    • Ownership: Fee Simple

    Price history

    DateEventPrice
    1/19/2026Sold$352,500-3.4%$272/sqft
    Source: Bright MLS #PAPH2548904 Report a problem
    12/27/2025Pending sale$364,900$282/sqft
    Source: Bright MLS #PAPH2548904 Report a problem
    12/15/2025Contingent$364,900$282/sqft
    Source: Bright MLS #PAPH2548904 Report a problem
    11/25/2025Price change$364,900-3.9%$282/sqft
    Source: Bright MLS #PAPH2548904 Report a problem
    11/17/2025Price change$379,900-4.8%$293/sqft
    Source: Bright MLS #PAPH2548904 Report a problem
    11/2/2025Listed for sale$399,000+299%$308/sqft
    Source: Bright MLS #PAPH2548904 Report a problem
    6/7/2013Sold$100,000+11.1%$77/sqft
    Source: Public Record Report a problem
    4/12/2013Listed for sale$90,000-33.8%$69/sqft
    Source: Homepath #6200556 Report a problem
    5/6/2008Sold$136,000+25.9%$105/sqft
    Source: Public Record Report a problem
    12/3/2007Sold$108,000$83/sqft
    Source: Public Record Report a problem

    Public tax history

    YearProperty taxesTax assessment
    2025$3,078 +13.8%$219,900 +13.8%
    2024$2,706 $193,300
    2023$2,706 +14.9%$193,300
    2022$2,356 --
    2021$2,356 +8.4%--
    2018$2,174 --
    2017$2,174 +56.7%--
    2016$1,387 --
    2015$1,387 --
    2014$1,387 -12.9%$118,800 +1028.4%
    2012$1,592 $10,528
    2011-- $10,528
    2010-- $10,528
    2009-- $10,528
    2008-- $10,528
    2007-- $10,528 +7.5%
    2006-- $9,792
    2005-- $9,792
    2004-- $9,792 +4.8%
    2003-- $9,344
    2002-- $9,344
    2000-- $9,344
    1999-- $9,344

    Find assessor info on the county website

    Neighborhood: Lower Moyamensing

    Nearby schools

    GreatSchools rating
    Schools provided by the listing agent
    • District: The School District Of Philadelphia

    Source: Bright MLS. This data may not be complete. We recommend contacting the local school district to confirm school assignments for this home.

    Get a cash offer in 3 minutes
    Find out how much your home could sell for in as little as 3 minutes with a no-obligation cash offer.
    Estimated market value
    $356,700
    Get a cash offer in 3 minutes
    Find out how much your home could sell for in as little as 3 minutes with a no-obligation cash offer.
    Estimated market value
    $356,700