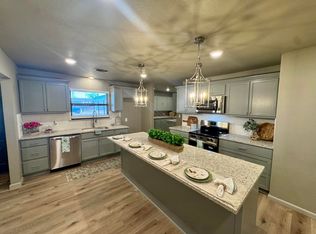
Charming 3-Bedroom, 3-Bath Home with Oversized Barn and Endless Potential. Discover comfort, space, and opportunity in this well-designed 3-bedroom, 3-bath home featuring an inviting open floor plan and generously sized rooms throughout. Two of the bedrooms offer their own private bathrooms—perfect for added convenience or multi-generational living. The bright and spacious main living area flows seamlessly into the kitchen and dining spaces, creating an ideal layout for gatherings, and a dedicated laundry room adds everyday practicality. Outside, the property truly stands out with a large 1,300 sq. ft. barn complete with sprayed insulation, an overhead door, and two additional storage rooms—a dream setup for hobbyists, workshop needs, equipment storage, or future creative use. With great potential inside and out, this property offers the flexibility to make it your own. A must-see for buyers seeking space, functionality, and room to grow.
For sale
Price cut: $10.1K (7/20)
$189,900
2208 S 4th St, Lamesa, TX 79331
3beds
2,013sqft
Single Family Residence, Residential
Built in 1961
8,712 Square Feet Lot
$-- Zestimate®
$94/sqft
$-- HOA
What's special
Inviting open floor planGenerously sized roomsDedicated laundry room
- 292 days
- 187
- 16
Zillow last checked:
Listing updated:
Listed by:
Deedra Cope TREC #0720244 806-759-9887,
Steadfast Realty, LLC
Source: LBMLS,MLS#: 202563457
Facts & features
Interior
Bedrooms & bathrooms
- Bedrooms: 3
- Bathrooms: 3
- Full bathrooms: 3
Heating
- Central, Natural Gas
Cooling
- Ceiling Fan(s), Central Air
Appliances
- Included: Dishwasher, Free-Standing Range, Range Hood
- Laundry: Electric Dryer Hookup, Inside, Laundry Room, Washer Hookup
Features
- Breakfast Bar, Built-in Features, Ceiling Fan(s), In-Law Floorplan, Open Floorplan, Recessed Lighting, Storage, Walk-In Closet(s)
- Flooring: Carpet
- Doors: Storm Door(s)
- Has fireplace: No
Interior area
- Total structure area: 2,013
- Total interior livable area: 2,013 sqft
- Finished area above ground: 2,013
Property
Parking
- Total spaces: 2
- Parking features: Attached, Garage
- Attached garage spaces: 2
Features
- Patio & porch: Covered, Front Porch, Rear Porch
- Exterior features: Rain Gutters, Storage
- Fencing: Block
Lot
- Size: 8,712 Square Feet
Details
- Additional structures: Barn(s), Storage, Workshop
- Parcel number: 1284
Construction
Type & style
- Home type: SingleFamily
- Property subtype: Single Family Residence, Residential
Materials
- Brick
- Foundation: Slab
- Roof: Composition
Condition
- New construction: No
- Year built: 1961
Utilities & green energy
- Sewer: Public Sewer
- Water: Public
- Utilities for property: Electricity Connected, Natural Gas Connected, Sewer Connected, Water Connected
Community & HOA
Community
- Security: Smoke Detector(s)
Location
- Region: Lamesa
Financial & listing details
- Price per square foot: $94/sqft
- Tax assessed value: $166,150
- Annual tax amount: $3,314
- Date on market: 3/18/2026
- Cumulative days on market: 265 days
- Listing terms: Cash,Conventional,FHA,VA Loan
- Electric utility on property: Yes
- Road surface type: Paved
Estimated market value
Not available
Estimated sales range
Not available
Not available
Price history
| Date | Event | Price |
|---|---|---|
| 7/20/2026 | Price change | $189,900-5.1%$94/sqft |
Source:  LBMLS #202563457 Report a problem LBMLS #202563457 Report a problem | ||
| 4/30/2026 | Price change | $200,000-2.4%$99/sqft |
Source: LBMLS #202563457 Report a problem | ||
| 3/18/2026 | Listed for sale | $205,000$102/sqft |
Source: LBMLS #202563457 Report a problem | ||
| 2/17/2026 | Pending sale | $205,000$102/sqft |
Source: LBMLS #202563457 Report a problem | ||
| 11/25/2025 | Listed for sale | $205,000$102/sqft |
Source: LBMLS #202563457 Report a problem | ||
Public tax history
| Year | Property taxes | Tax assessment |
|---|---|---|
| 2025 | -- | $166,150 -29.7% |
| 2024 | -- | $236,180 +56.5% |
| 2023 | -- | $150,910 +11% |
| 2022 | -- | $135,980 +10.2% |
| 2021 | -- | $123,390 +1.7% |
| 2020 | -- | $121,380 |
| 2018 | -- | $121,380 +8.8% |
| 2017 | -- | $111,600 +2.2% |
| 2016 | -- | $109,150 +0.2% |
| 2015 | -- | $108,890 |
| 2014 | -- | $108,890 +16.2% |
| 2012 | -- | $93,700 |
| 2011 | -- | $93,700 +33.6% |
| 2010 | -- | $70,160 |
| 2009 | -- | $70,160 +9.2% |
| 2008 | -- | $64,260 |
| 2007 | -- | -- |
Find assessor info on the county website
Monthly payment
Est. payment
Payment breakdown
Explore the cost of this home by adjusting the details. Changes won't be saved.Climate risks
Neighborhood: 79331
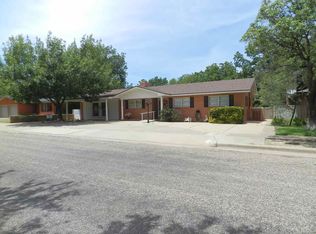
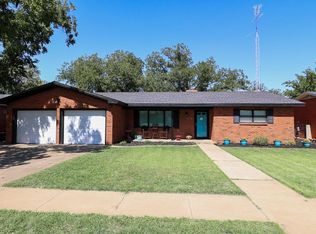
Similar homes
- $170,0003 bd2 ba1.6k sqft2223 S 6th St, Lamesa, TX 79331For Sale
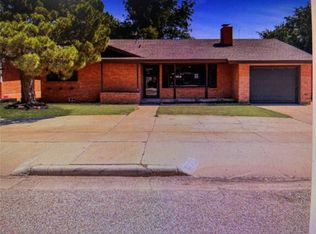 MLS ID #21368536, Tiara Shields. NTREIS
 - $215,0003 bd2 ba2.2k sqft901 N 11th St, Lamesa, TX 79331For Sale
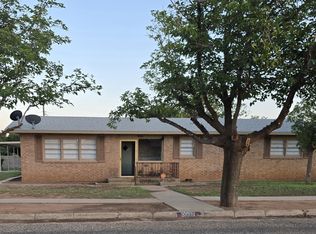 MLS ID #202609389, Rachael Moreno, Our Texas Real Estate Group. LBMLS
 - $164,0003 bd2 ba1.7k sqft702 S Avenue S Lamesa, Gail, TX 79738For Sale
 MLS ID #202610104, Rachael Moreno, Our Texas Real Estate Group. LBMLS
 - $187,0004 bd2 ba2k sqft106 N 22nd Pl, Lamesa, TX 79331For Sale
 MLS ID #202603330, Chuck Dannheim, Dannheim Realty. LBMLS
