Welcome to your dream retreat in a serene neighborhood, where stunning mountain views provide a picturesque backdrop to everyday life. A soothing water feature greets you at the front porch, setting a peaceful tone for this remarkable home.
Step inside to find generous bedroom space, an expansive living room, and gorgeous hardwood floors that flow throughout the open-concept living areas. High vaulted ceilings and a cozy fireplace add warmth and elegance to the formal dining room. The kitchen is a delight, featuring granite countertops, stainless steel appliances, and a charming breakfast nook that leads to the back deck. Here, you’ll discover an entertainer’s paradise—complete with a private pergola-covered spa hot tub, and ample space to unwind.
The finished basement expands your living space with a large bonus room conveniently accessible as a junior suite including a kitchenette, and a luxurious bathroom with a jetted tub and bidet. Outside, a spacious yard offers endless possibilities—whether for gardening, relaxation, or enjoying time with loved ones.
Sold for $648,785
Street View
$648,785
2208 S Eldridge Court, Lakewood, CO 80228
3beds
1,922sqft
Single Family Residence
Built in 1986
5,532 Square Feet Lot
$622,600 Zestimate®
$338/sqft
$3,083 Estimated rent
Home value
$622,600
$579,000 - $666,000
$3,083/mo
Zestimate® history
Owner options
List your home for rent
$3,083/mo
Rent Zestimate®
Find your next renter with Zillow Rental Manager. Plus, with online applications, you can quickly screen prospective tenants – for free.
$3,083/mo
Rent Zestimate®
Refinance and save
$3,758/mo
Est. payment
Refinancing to a lower rate could help reduce your monthly payments and save thousands over the life of the loan.
$3,758/mo
Est. payment
Explore your selling options
Work with a Zillow partner agent
Leverage their expertise and Zillow's premium Showcase listings to get your home seen by more buyers.
Get startedList with your own agent
Get your home in front of millions of buyers by listing it on Zillow.
Learn how to do itSell it yourself
Take full control of how buyers see your home on Zillow by listing For Sale by Owner (FSBO).
List your homeWhat's special
Cozy fireplaceStunning mountain viewsSoothing water featureFormal dining roomSpacious yardStainless steel appliancesGenerous bedroom space
Zillow last checked:
Listing updated:
Listed by:
Motif Shelton 303-918-0555 motif.shelton@redfin.com,
Redfin Corporation
Bought with:
PPAR Agent Non-REcolorado
NON MLS PARTICIPANT
Source: REcolorado as distributed by MLS GRID,MLS#: 5188856
Facts & features
Interior
Bedrooms & bathrooms
- Bedrooms: 3
- Bathrooms: 3
- Full bathrooms: 2
- 1/2 bathrooms: 1
- Main level bathrooms: 1
Primary bedroom
- Description: Carpet
- Level: Upper
- Area: 132 Square Feet
- Dimensions: 11 x 12
Bedroom
- Description: Carpet
- Level: Upper
- Area: 90 Square Feet
- Dimensions: 10 x 9
Bedroom
- Description: Carpet, Wet Bar With Granite Countertops And Hard Wood Flooring, Egress Window And Wardrobe
- Level: Basement
- Area: 192 Square Feet
- Dimensions: 16 x 12
Bathroom
- Description: Hard Wood Floors
- Level: Main
- Area: 18 Square Feet
- Dimensions: 6 x 3
Bathroom
- Description: Tile Floors, Double Sinks, Shower/Tub Combo
- Level: Upper
- Area: 66 Square Feet
- Dimensions: 6 x 11
Bathroom
- Description: Tile Floors, Shower/Jetted Tub Combo, Bidet
- Level: Basement
- Area: 30 Square Feet
- Dimensions: 6 x 5
Dining room
- Description: Breakfast Nook, Hard Wood Floors, Sliding Glass Doors To Back Deck
- Level: Main
- Area: 162 Square Feet
- Dimensions: 18 x 9
Dining room
- Description: Hard Wood Floors, Vaulted Ceilings, Fireplace
- Level: Main
- Area: 234 Square Feet
- Dimensions: 18 x 13
Family room
- Description: Hard Wood Floors, Bay Window, Walk In Closet
- Level: Main
- Area: 342 Square Feet
- Dimensions: 18 x 19
Kitchen
- Description: Hard Wood Floors, Granite Countertops, Stainless Steel Appliances
- Level: Main
- Area: 80 Square Feet
- Dimensions: 8 x 10
Laundry
- Description: Vinyl Flooring, Garage Access
- Level: Main
- Area: 36 Square Feet
- Dimensions: 6 x 6
Loft
- Description: Hard Wood Floors
- Level: Upper
- Area: 120 Square Feet
- Dimensions: 10 x 12
Heating
- Forced Air, Natural Gas
Cooling
- Central Air
Appliances
- Included: Bar Fridge, Dishwasher, Disposal, Double Oven, Dryer, Gas Water Heater, Microwave, Range, Refrigerator, Washer
Features
- Ceiling Fan(s), Granite Counters, High Ceilings, High Speed Internet, Smart Thermostat, Smoke Free, Vaulted Ceiling(s)
- Flooring: Carpet, Tile, Vinyl, Wood
- Windows: Bay Window(s), Double Pane Windows, Skylight(s), Window Coverings
- Basement: Bath/Stubbed,Finished,Interior Entry,Sump Pump
- Number of fireplaces: 1
- Fireplace features: Gas Log
Interior area
- Total structure area: 1,922
- Total interior livable area: 1,922 sqft
- Finished area above ground: 1,528
- Finished area below ground: 314
Property
Parking
- Total spaces: 2
- Parking features: Concrete, Garage Door Opener
- Attached garage spaces: 2
Features
- Levels: Two
- Stories: 2
- Patio & porch: Deck, Front Porch, Patio
- Exterior features: Garden, Lighting, Rain Gutters, Smart Irrigation, Water Feature
- Has spa: Yes
- Spa features: Spa/Hot Tub, Heated
- Fencing: Full
Lot
- Size: 5,532 Square Feet
- Features: Cul-De-Sac, Sprinklers In Rear
Details
- Parcel number: 180450
- Special conditions: Standard
- Other equipment: Satellite Dish
Construction
Type & style
- Home type: SingleFamily
- Property subtype: Single Family Residence
Materials
- Vinyl Siding
- Roof: Composition
Condition
- Year built: 1986
Utilities & green energy
- Water: Public
- Utilities for property: Cable Available, Electricity Connected, Internet Access (Wired), Natural Gas Connected
Community & HOA
Community
- Security: Carbon Monoxide Detector(s), Smart Cameras, Smart Locks, Smoke Detector(s), Video Doorbell
- Subdivision: Hutchinsons Green Mountain
HOA
- Has HOA: No
Location
- Region: Lakewood
Financial & listing details
- Price per square foot: $338/sqft
- Tax assessed value: $631,237
- Annual tax amount: $3,547
- Date on market: 3/20/2025
- Listing terms: Cash,Conventional,FHA,VA Loan
- Exclusions: Seller's Personal Property
- Ownership: Individual
- Electric utility on property: Yes
Price history
| Date | Event | Price |
|---|---|---|
| 5/30/2025 | Sold | $648,785-0.2%$338/sqft |
Source:  REcolorado as distributed by MLS GRID #5188856 Report a problem REcolorado as distributed by MLS GRID #5188856 Report a problem | ||
| 4/17/2025 | Pending sale | $650,000$338/sqft |
Source: REcolorado as distributed by MLS GRID #5188856 Report a problem | ||
| 3/20/2025 | Listed for sale | $650,000+56.6%$338/sqft |
Source: REcolorado as distributed by MLS GRID #5188856 Report a problem | ||
| 10/28/2016 | Sold | $415,000-1%$216/sqft |
Source:  IRES as distributed by MLS GRID #803715 Report a problem IRES as distributed by MLS GRID #803715 Report a problem | ||
| 9/29/2016 | Listed for sale | $419,000+10.3%$218/sqft |
Source: Innovative Real Estate #4969197 Report a problem | ||
| 8/28/2015 | Sold | $380,000+105.4%$198/sqft |
Source: Public Record Report a problem | ||
| 6/6/2011 | Sold | $185,000+5.7%$96/sqft |
Source: Public Record Report a problem | ||
| 4/28/2011 | Pending sale | $175,000$91/sqft |
Source: Keller Williams Realty DTC #987151 Report a problem | ||
| 4/13/2011 | Listed for sale | $175,000-10.3%$91/sqft |
Source: isNowListed.com Report a problem | ||
| 10/24/2009 | Listing removed | $195,000$101/sqft |
Source: NRT Denver #820964 Report a problem | ||
| 10/17/2009 | Price change | $195,000-14.8%$101/sqft |
Source: NRT Denver #820964 Report a problem | ||
| 11/11/2008 | Price change | $229,000+1.8%$119/sqft |
Source: NRT Denver #820964 Report a problem | ||
| 9/30/2008 | Price change | $225,000-2.4%$117/sqft |
Source: NRT Denver #706076 Report a problem | ||
| 8/22/2008 | Price change | $230,500-3.6%$120/sqft |
Source: NRT Denver #706076 Report a problem | ||
| 8/5/2008 | Listed for sale | $239,000+27.9%$124/sqft |
Source: NRT Denver #706076 Report a problem | ||
| 1/27/2008 | Sold | $186,900+7.7%$97/sqft |
Source: Agent Provided Report a problem | ||
| 12/23/1999 | Sold | $173,500$90/sqft |
Source: Public Record Report a problem | ||
Public tax history
| Year | Property taxes | Tax assessment |
|---|---|---|
| 2025 | $3,547 +0.5% | $39,453 +0.8% |
| 2024 | $3,529 +15.8% | $39,126 |
| 2023 | $3,046 -1.4% | $39,126 +18.5% |
| 2022 | $3,090 +15.6% | $33,018 -2.8% |
| 2021 | $2,674 | $33,967 +15% |
| 2020 | $2,674 +1.3% | $29,525 |
| 2019 | $2,639 +14.8% | $29,525 +18.7% |
| 2018 | $2,299 | $24,877 |
| 2017 | $2,299 +7.1% | $24,877 +1.8% |
| 2016 | $2,147 | $24,430 |
| 2015 | $2,147 +19.3% | $24,430 +29% |
| 2014 | $1,799 +20.3% | $18,935 +29% |
| 2013 | $1,495 +2.1% | $14,676 -7.7% |
| 2012 | $1,465 -1% | $15,896 |
| 2011 | $1,480 +0.2% | $15,896 -1.6% |
| 2010 | $1,477 +5.1% | $16,150 |
| 2009 | $1,405 +0.2% | $16,150 +5.3% |
| 2008 | $1,402 -9.1% | $15,330 |
| 2007 | $1,543 +2.3% | $15,330 -8.3% |
| 2006 | $1,508 +2.1% | $16,720 +4.4% |
| 2005 | $1,477 +9.2% | $16,010 |
| 2004 | $1,353 -3.7% | $16,010 |
| 2003 | $1,405 +1.6% | $16,010 -2.3% |
| 2002 | $1,383 +16.6% | $16,390 +33% |
| 2001 | $1,186 -0.8% | $12,320 |
| 2000 | $1,196 | $12,320 |
Find assessor info on the county website
Neighborhood: Green Mountain Village
Nearby homes
- $535,8003 bd2 ba1k sqft2204 S Eldridge Ct, Lakewood, CO 80228Off Market
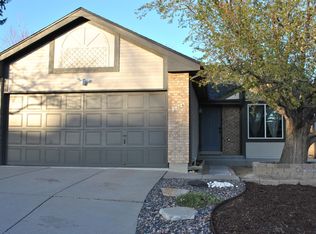
- $---- bd-- ba-- sqft2204 S Eldridge Ct, Denver, CO 80228Off Market
- $482,9003 bd2 ba1k sqft2218 S Eldridge Ct, Lakewood, CO 80228Off Market
- $734,2005 bd4 ba2.9k sqft2207 S Eldridge St, Lakewood, CO 80228Off Market

- $669,9004 bd3 ba2.4k sqft2203 S Eldridge St, Lakewood, CO 80228Off Market
- $641,8003 bd2 ba1.6k sqft2200 S Eldridge Ct, Lakewood, CO 80228Sold
- $622,2003 bd2 ba1.5k sqft2211 S Eldridge St, Lakewood, CO 80228Off Market
- $137,2773 bd2 ba711 sqft2228 S Eldridge Ct, Lakewood, CO 80228Sold
Nearby schools
GreatSchools rating
- 7/10Rooney Ranch Elementary SchoolGrades: K-5Distance: 0.4 mi
- 6/10Dunstan Middle SchoolGrades: 6-8Distance: 1.3 mi
- 8/10Green Mountain High SchoolGrades: 9-12Distance: 1.4 mi
Schools provided by the listing agent
- Elementary: Rooney Ranch
- Middle: Dunstan
- High: Green Mountain
- District: Jefferson County R-1
Source: REcolorado as distributed by MLS GRID. This data may not be complete. We recommend contacting the local school district to confirm school assignments for this home.
Get a cash offer in 3 minutes
Find out how much your home could sell for in as little as 3 minutes with a no-obligation cash offer.
Estimated market value
$622,600
Get a cash offer in 3 minutes
Find out how much your home could sell for in as little as 3 minutes with a no-obligation cash offer.
Estimated market value
$622,600
- Colorado
- Jefferson County
- Lakewood
- 80228
- Green Mountain Village
- 2208 S Eldridge Court
Nearby cities
Nearby neighborhoods
Nearby zip codes
Other Lakewood Topics
