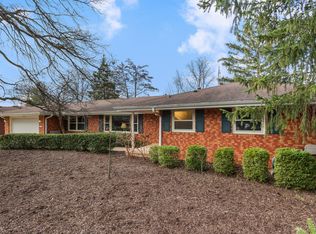
Don't miss this spectacular custom architectural gem from the late 1970s! The apparent front door actually leads to a private courtyard area that seamlessly blends indoor and outdoor living spaces. Inside, the home's floor plan centers around a 28'x21' great room that features an entire wall of south-facing windows, fireplace, and an original bar area. The front door from the living room opens to a 28-foot-long covered porch. A second porch sits behind the garage, and both porches overlook a central stamped concrete patio area, combining to offer hundreds of square feet of outdoor living space. The kitchen also offers a generously sized casual dining area with corner windows. Major updates include high-efficiency Lennox Elite furnace & a/c in 2014 and newer Andersen replacement windows throughout. The roof features modern architectural shingles. The house is priced to reflect some dated aesthetics, but overall physical condition and layout are excellent! Note that one backyard photo has been altered to depict mature turf. Owners just completed backyard patio work and seeded the lawn. See HD photo gallery and 3D virtual tour!
This property is not currently displayed as for sale or rent on Zillow. This may be different from what's on other websites or public sources.