Skip main navigation
Off market
  • $1,786,800

    2208 Shenandoah Ln, Glendora, CA 91741

    4beds
    4,262sqft
    SingleFamily
    Built in 1987
    0.26 Acres Lot
    $1,786,800 Zestimate®
    $419/sqft
    $6,705 Estimated rent

    Home value

    $1,786,800

    $1.64M - $1.95M

    $6,705/mo

    Zestimate® history
    Loading
    Loading...

    Owner options

    List your home for rent

    $6,705/mo

    Rent Zestimate®

    Find your next renter with Zillow Rental Manager. Plus, with online applications, you can quickly screen prospective tenants – for free.

    Learn more

    $6,705/mo

    Rent Zestimate®

    Refinance and save

    $11,424/mo

    Est. payment

    Refinancing to a lower rate could help reduce your monthly payments and save thousands over the life of the loan.

    See today's rates

    $11,424/mo

    Est. payment

    Explore your selling options

    Work with a Zillow partner agent

    Leverage their expertise and Zillow's premium Showcase listings to get your home seen by more buyers.

    Get started

    List with your own agent

    Get your home in front of millions of buyers by listing it on Zillow.

    Learn how to do it

    Sell it yourself

    Take full control of how buyers see your home on Zillow by listing For Sale by Owner (FSBO).

    List your home

    What's special

    Large treesStone fireplaceWet barExpansive backyardsTranslucent quartzite countertopNew tilingBeautiful backyard

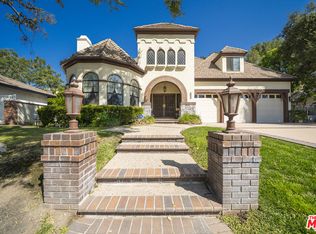
    No AGENT, AGENCY or MARKETING calls/texts please. Nestled into the highly sought after community known as Morgan Ranch Estates, lies an elegantly remodeled French Country inspired Chateau with interior design by Meha Chopra Homes featuring 4 bedrooms and 5 bathrooms on a quiet well manicured cul-de-sac with a large lot. Morgan Ranch is an exclusive residential neighborhood located in the eastern portion of the city of Glendora, California. The neighborhood is north of the Glendora Country Club along E Foothill Boulevard, east of North Country Club Road, and south of the Morgan Canyon trail. Morgan Ranch Estates features beautifully built luxury homes, with expansive backyards that are some of the most stunning in the city. Major remodeling and upgrading occurred in 2018 with over $400,000 spent. (Zestimate is not taking into account upgrades with premium material and craftsmanship.) Upon entry, one is greeted with soaring floor to ceiling wainscoting and sweeping staircase. Elegant powder room beautifully comes together with wainscoting and vanity. This home features a large master suite with a large custom built walk-in closet and a new remodeled master bathroom. Master bathroom remodeling included walk in shower, 71 inch Cast Iron Tub and new tiling with accent wall and flooring with MJ Juliet - White Thassos, Royal White & Mother Of Pearl. Adjacent to master bedroom is executive office with vaulted wood beam ceiling. This home features a remodeled kitchen with open concept, large island, Venetian plaster accent ceiling with lighting, backsplash with MJ Juliet - White Thassos, Royal White & Mother Of Pearl, and a less than 1 year old GE Monogram 48" Smart Built-in Side-by-side refrigerator. Crown molding throughout most of the house and wainscoting in upstairs hallway. 3 large bedrooms and 2 bathrooms upstairs. Large family room with stone fireplace, wet bar with translucent quartzite countertop with lighting, and nearby large wine cellar with separate cooling unit. The French doors lead to the deck and beautiful backyard with fruit trees. The large trees in the backyard provide privacy and a serene ambiance. Viking built-in-BBQ system and fully landscaped front and backyard with driveway-walk pavers. Large 3-car garage with epoxy. HVAC and R8 duct work less than 2 years old downstairs. Entire roof is less than 3 years old and has Tesla solar panels. House was tented for termites less than 3 months ago. 2 Noritz Tankless water heaters and Pelican Whole House Water Filtration system. Vivint Home Security and Blink surveillance functioning and installed. Entire house carpet and walls were painted 3 years ago. House with Vivint alarm system and Blink surveillance. Buyer’s please call to schedule viewing and submit offer directly as this sale is with no agents on both sides. Offer template are available online free and please specify if the house is desired to be fully furnished when making an offer. House is being sold as is with no contingencies. Please no agencies or agents.

    This property is off market, which means it's not currently listed for sale or rent on Zillow. This may be different from what's available on other websites or public sources.

    Facts & features

    Interior

    Bedrooms & bathrooms
    • Bedrooms: 4
    • Bathrooms: 5
    • Full bathrooms: 2
    • 3/4 bathrooms: 2
    • 1/2 bathrooms: 1
    Heating
    • Other
    Cooling
    • Central
    Appliances
    • Included: Dishwasher, Freezer, Garbage disposal, Microwave, Range / Oven, Refrigerator
    • Laundry: Individual Room
    Features
    • Recessed Lighting, High Ceilings (9 Feet+), Open Floor Plan, Granite Counters, Crown Moldings, Copper Plumbing Full
    • Flooring: Carpet, Hardwood
    • Has fireplace: Yes
    • Common walls with other units/homes: No Common Walls
    Interior area
    • Total interior livable area: 4,262 sqft

    Property

    Parking
    • Total spaces: 6
    • Parking features: Garage - Attached
    Features
    • Levels: Two
    Lot
    • Size: 0.26 Acres
    • Features: Cul-De-Sac, Landscaped, Yard, Lot 10000-19999 Sqft
    Details
    • Parcel number: 8659017059
    • Special conditions: Standard

    Construction

    Type & style
    • Home type: SingleFamily
    Condition
    • Turnkey
    • Year built: 1987

    Utilities & green energy

    • Water: Public

    Community & HOA

    HOA
    • Has HOA: Yes
    • Amenities included: Other
    • HOA fee: $71 monthly
    Location
    • Region: Glendora

    Financial & listing details

    • Price per square foot: $419/sqft
    • Tax assessed value: $1,393,836
    • Annual tax amount: $16,934

    Price history

    DateEventPrice
    6/4/2022Listing removed--
    Source: Owner Report a problem
    5/2/2022Listed for sale$2,399,999+14.3%$563/sqft
    Source: Owner Report a problem
    9/8/2021Listing removed--
    Source: Owner Report a problem
    7/3/2021Listed for sale$2,099,999+71.4%$493/sqft
    Source: Owner Report a problem
    7/17/2017Sold$1,225,000+2.3%$287/sqft
    Source: Public Record Report a problem
    6/23/2017Pending sale$1,198,000$281/sqft
    Source: California Regional MLS #AR17105711 Report a problem
    6/22/2017Listed for sale$1,198,000$281/sqft
    Source: California Regional MLS #AR17105711 Report a problem
    5/31/2017Pending sale$1,198,000$281/sqft
    Source: California Regional MLS #AR17105711 Report a problem
    5/12/2017Listed for sale$1,198,000+12%$281/sqft
    Source: California Regional MLS #AR17105711 Report a problem
    11/23/2011Sold$1,070,000-4.7%$251/sqft
    Source: Public Record Report a problem
    6/4/2011Price change$1,123,000-1.3%$263/sqft
    Source: Coldwell Banker Millennium #C10108744 Report a problem
    5/12/2011Price change$1,138,000-0.1%$267/sqft
    Source: Coldwell Banker Millennium #C10108744 Report a problem
    3/18/2011Price change$1,138,888-5%$267/sqft
    Source: Coldwell Banker Millennium #C10108744 Report a problem
    10/15/2010Listed for sale$1,199,000+114.3%$281/sqft
    Source: Dominion Enterprises #C10108744 Report a problem
    3/18/1999Sold$559,500+7%$131/sqft
    Source: Public Record Report a problem
    5/22/1996Sold$523,000$123/sqft
    Source: Public Record Report a problem

    Public tax history

    YearProperty taxesTax assessment
    2025$16,934 +4.4%$1,393,836 +2%
    2024$16,223 +3%$1,366,507 +2%
    2023$15,754 +1.9%$1,339,713 +2%
    2022$15,457 +1.8%$1,313,445 +2%
    2021$15,186 +3.6%$1,287,692 +1%
    2020$14,665 $1,274,489 +2%
    2019$14,665 +4.7%$1,249,500 +2%
    2018$14,002 $1,225,000 +50.3%
    2017$14,002 +47.7%$814,923 +2%
    2016$9,479 +2.2%$798,945 +1.5%
    2015$9,271 +2.7%$786,945 +2%
    2014$9,026 $771,531 +2.5%
    2012-- $752,986 +10%
    2011-- $684,631 +0.8%
    2010-- $679,515 -0.2%
    2009-- $681,130 +2%
    2008-- $667,775 +2%
    2007-- $654,682 +2%
    2006-- $641,846
    2005-- $641,846 +4%
    2004-- $616,923 +1.9%
    2003-- $605,617 +2%
    2002-- $593,744 +4%
    2000-- $570,690
    Find assessor info on the county website

    Neighborhood: 91741

    Nearby schools

    GreatSchools rating
    Schools provided by the listing agent
    • Elementary: Sutherland
    • Middle: Goddard
    • High: Glendora
    • District: Glendora Unified

    Source: The MLS. This data may not be complete. We recommend contacting the local school district to confirm school assignments for this home.

    Get a cash offer in 3 minutes
    Find out how much your home could sell for in as little as 3 minutes with a no-obligation cash offer.
    Estimated market value
    $1,786,800
    Get a cash offer in 3 minutes
    Find out how much your home could sell for in as little as 3 minutes with a no-obligation cash offer.
    Estimated market value
    $1,786,800