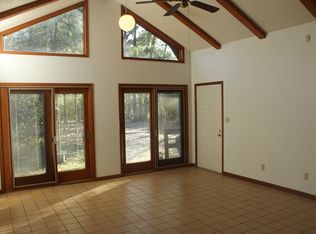
This Blue Star original Laurel plan was one of our 2013 Parade entries. It is an open floor plan with a 2-sided fireplace between living room and sunroom. The kitchen has a bar/island and is open to the eat-in dining room and living room. a large kitchen with bar, combined living room and dining room. The living room and dining room have trey ceilings. The sunroom is extended and there is a half wall between the dining room and sunroom. Master bath has dual vanities, whirlpool tub and large walk-in shower. It has beautiful wood floors and custom millwork throughout. It has a 2.5 car garage, fenced yard, located on a large lot right in the center of town. This custom plan is great for many homes and lifestyles. We can custom build for your customer as well. Brokered And Advertised By: Neil Ryder Realty, Inc. Listing Agent: Kathy Lee
This property is not currently displayed as for sale or rent on Zillow. This may be different from what's on other websites or public sources.