Discover this cherished, one-owner home nestled in a nicely maintained neighborhood with thoughtful updates. Enhancements include a newer HVAC (2020), and in 2023, a new roof, stainless steel stove, microwave, and upgraded living/hallway flooring. Freshly painted bedrooms & bathrooms plus some new fixtures add a considerate touch. This 3 bed, 2 bath home features an open floor plan, tranquil living area with an electric fireplace, cathedral ceiling, and a connected eat-in kitchen with shiny appliances for your culinary delight. The primary bedroom offers 2 walk-in closets, an en suite with dual vanity, and a garden tub/shower combo. Split bedrooms ensure privacy for all, AND the spare bedroom is also equipped with a walk-in closet. What a rare find! A short drive takes you to Millstone Shopping Center for dining & entertainment. Act fast, this gem won't last. *Multiple offers received.
Sold for $230,000
$230,000
2208 Sir Michael Dr, Hope Mills, NC 28348
3beds
1,294sqft
Single Family Residence
Built in 2010
9,225 Square Feet Lot
$244,500 Zestimate®
$178/sqft
$1,558 Estimated rent
Home value
$244,500
$232,000 - $257,000
$1,558/mo
Zestimate® history
Owner options
List your home for rent
$1,558/mo
Rent Zestimate®
Find your next renter with Zillow Rental Manager. Plus, with online applications, you can quickly screen prospective tenants – for free.
$1,558/mo
Rent Zestimate®
Refinance and save
$1,646/mo
Est. payment
Refinancing to a lower rate could help reduce your monthly payments and save thousands over the life of the loan.
$1,646/mo
Est. payment
Explore your selling options
Work with a Zillow partner agent
Leverage their expertise and Zillow's premium Showcase listings to get your home seen by more buyers.
Get startedList with your own agent
Get your home in front of millions of buyers by listing it on Zillow.
Learn how to do itSell it yourself
Take full control of how buyers see your home on Zillow by listing For Sale by Owner (FSBO).
List your homeWhat's special
Freshly painted bedroomsWalk-in closetNew fixturesElectric fireplaceCathedral ceilingShiny appliancesOpen floor plan
Zillow last checked:
Listing updated:
Listed by:
BRITTNEY HILL,
MISSION ACCOMPLISHED REALTY
Bought with:
DAVID COOK, 331586
ONNIT REALTY GROUP
Source: LPRMLS,MLS#: 720665 Originating MLS: Longleaf Pine Realtors
Originating MLS: Longleaf Pine RealtorsFacts & features
Interior
Bedrooms & bathrooms
- Bedrooms: 3
- Bathrooms: 2
- Full bathrooms: 2
Heating
- Central, Electric
Cooling
- Central Air, Electric
Appliances
- Included: Dishwasher, Electric Range, Microwave, Water Heater
- Laundry: Washer Hookup, Dryer Hookup, Main Level, In Unit
Features
- Ceiling Fan(s), Cathedral Ceiling(s), Dual Closets, Double Vanity, Eat-in Kitchen, Garden Tub/Roman Tub, High Ceilings, His and Hers Closets, Kitchen Exhaust Fan, Kitchen/Dining Combo, Laminate Counters, Primary Downstairs, Bath in Primary Bedroom, Multiple Closets, Open Concept, Open Floorplan, Pantry, Tub Shower, Walk-In Closet(s)
- Flooring: Vinyl, Carpet
- Doors: Storm Door(s)
- Number of fireplaces: 1
- Fireplace features: Electric
Interior area
- Total interior livable area: 1,294 sqft
Property
Parking
- Total spaces: 2
- Parking features: Attached, Garage
- Attached garage spaces: 2
Features
- Levels: One
- Stories: 1
- Patio & porch: Covered, Front Porch, Patio, Porch
- Exterior features: Fence, Porch, Patio, Rain Gutters
- Fencing: Back Yard,Partial
Lot
- Size: 9,225 Square Feet
- Dimensions: 75 x 123
- Features: < 1/4 Acre, Cleared
- Topography: Cleared
Details
- Parcel number: 0404235434.000
- Special conditions: None
Construction
Type & style
- Home type: SingleFamily
- Architectural style: One Story
- Property subtype: Single Family Residence
Materials
- Vinyl Siding
- Foundation: Slab
Condition
- Good Condition
- New construction: No
- Year built: 2010
Utilities & green energy
- Sewer: Public Sewer
- Water: Public
Community & HOA
Community
- Features: Street Lights, Sidewalks
- Security: Security System
- Subdivision: West Hampton
HOA
- Has HOA: Yes
- HOA fee: $130 annually
- HOA name: Little & Young
Location
- Region: Hope Mills
Financial & listing details
- Price per square foot: $178/sqft
- Tax assessed value: $233,300
- Annual tax amount: $2,914
- Date on market: 3/2/2024
- Cumulative days on market: 2 days
- Listing terms: Cash,Conventional,FHA,VA Loan
- Inclusions: N/A
- Exclusions: Refrigerator, all personal items & furniture, curtains/rods, all tbs, washer & dryer
- Ownership: More than a year
- Road surface type: Paved
Price history
| Date | Event | Price |
|---|---|---|
| 3/25/2024 | Sold | $230,000+4.5%$178/sqft |
Source:  LPRMLS #720665 Report a problem LPRMLS #720665 Report a problem | ||
| 3/5/2024 | Pending sale | $220,000$170/sqft |
Source: LPRMLS #720665 Report a problem | ||
| 3/2/2024 | Listed for sale | $220,000+66.7%$170/sqft |
Source: LPRMLS #720665 Report a problem | ||
| 10/18/2010 | Sold | $132,000$102/sqft |
Source: Public Record Report a problem | ||
Public tax history
| Year | Property taxes | Tax assessment |
|---|---|---|
| 2025 | $2,914 +29.6% | $233,300 +81.1% |
| 2024 | $2,248 +5.6% | $128,800 |
| 2023 | $2,129 +2.5% | $128,800 |
| 2022 | $2,078 +1.8% | $128,800 |
| 2021 | $2,041 | $128,800 -6% |
| 2020 | -- | $137,044 +6.4% |
| 2019 | $2,030 +1.2% | $128,800 |
| 2018 | $2,006 | $128,800 |
| 2017 | $2,006 +0.5% | $128,800 -4.5% |
| 2016 | $1,997 | $134,800 |
| 2015 | $1,997 | $134,800 |
| 2014 | $1,997 +2.8% | $134,800 |
| 2013 | $1,943 +1.3% | $134,800 |
| 2012 | $1,919 | $134,800 |
| 2011 | $1,919 | $134,800 +499.1% |
| 2010 | -- | $22,500 |
Find assessor info on the county website
Neighborhood: 28348
Nearby homes
- $256,0003 bd2 ba1.5k sqft2212 Sir Michael Dr, Hope Mills, NC 28348Sold
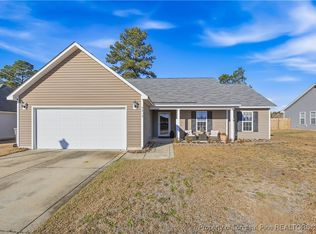
- $259,9003 bd2 ba1.5k sqft2204 Sir Michael Dr, Hope Mills, NC 28348Off Market
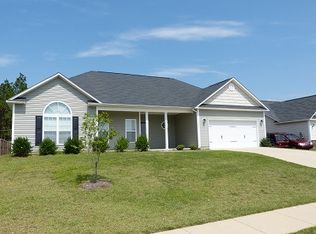
- $268,4003 bd2 ba1.5k sqft2156 Sir Michael Dr, Hope Mills, NC 28348Off Market
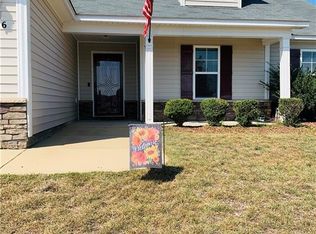
- $259,0003 bd2 ba1.6k sqft2216 Sir Michael Dr, Hope Mills, NC 28348Off Market
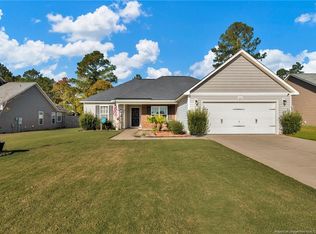
- $283,2003 bd3 ba1.8k sqft2147 Queen Elizabeth Ln, Hope Mills, NC 28348Off Market
- $417,5005 bd4 ba3.4k sqft2107 Yates Ranch Rd, Hope Mills, NC 28348Off Market
- $273,7004 bd2 ba1.6k sqft2150 Saint Nicholas Dr, Hope Mills, NC 28348Off Market
- $267,6003 bd2 ba1.4k sqft2152 Sir Michael Dr, Hope Mills, NC 28348Off Market
Nearby schools
GreatSchools rating
- 8/10C Wayne Collier ElementaryGrades: PK-5Distance: 0.7 mi
- 7/10Hope Mills MiddleGrades: 6-8Distance: 3 mi
- 3/10South View HighGrades: 9-12Distance: 3.7 mi
Schools provided by the listing agent
- Middle: Hope Mills Middle School
- High: South View Senior High
Source: LPRMLS. This data may not be complete. We recommend contacting the local school district to confirm school assignments for this home.
Get a cash offer in 3 minutes
Find out how much your home could sell for in as little as 3 minutes with a no-obligation cash offer.
Estimated market value
$244,500
Get a cash offer in 3 minutes
Find out how much your home could sell for in as little as 3 minutes with a no-obligation cash offer.
Estimated market value
$244,500
- North Carolina
- Cumberland County
- Fayetteville
- 28348
- 2208 Sir Michael Dr
Nearby cities
Nearby neighborhoods
Nearby zip codes
Other Fayetteville Topics
