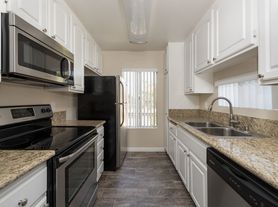
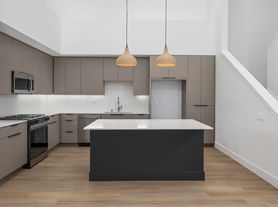
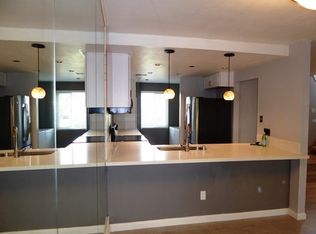
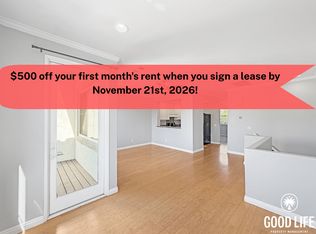
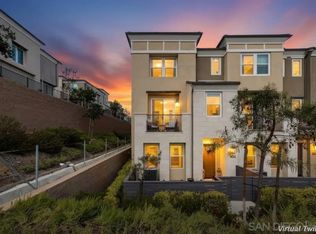
This rarely available, triple master floor plan is ready to be your next home! This home just received brand new LVP flooring and new interior paint. The entry level offers a bedroom with its own full bath, ideal for guests or a home office. The second floor is one bright, open great room with luxury vinyl plank flooring, a ceiling fan, a powder room, in-unit laundry and a triple-pane sliding glass door to a private balcony with coastal breezes. The kitchen features a slab granite island, shaker wood cabinetry, under-cabinet LED lighting, stainless appliances with a gas cooktop and a pantry. Upstairs, two primary suites each have a full bath and walk-in closet. Smart-home technology, central A/C, tankless water heater, fire sprinklers, an ADT system and a two-car garage complete the home. Skyline amenities include a pool, spa, clubhouse, BBQ area, playground and guest parking with EV charging. Perched on a knoll near the Carlsbad border, you are minutes from Hwy 78, Bressi Ranch shopping and dining, Rancho Carrillo trails, Cal State San Marcos, LEGOLAND and the Carlsbad Premium Outlets, and a quick drive drops you at the sand in Carlsbad and Oceanside for sunset. Model-perfect and move-in ready.
- Rental Duration: Minimum 1-year lease term
- Security Deposit: Equivalent to one month's rent
- Utilities: Tenant will be responsible for gas, electric, water and trash
- Pets are allowed
- Smoking Policy: No smoking allowed
- Maintenance: Landlord responsible for all routine maintenance repairs
Townhouse for rent
Townhouse
Available now
Cats, dogs OK
Air conditioner, central air
In unit laundry
Attached garage parking
Forced air
What's special
Two-car garageBbq areaSlab granite islandNew interior paintTriple-pane sliding glass doorPerched on a knollSmart-home technology
- 3 days |
- -- |
- -- |
Zillow last checked:
Listing updated:
Travel times
Facts & features
Interior
Bedrooms & bathrooms
- Bedrooms: 3
- Bathrooms: 4
- Full bathrooms: 3
- 1/2 bathrooms: 1
Heating
- Forced Air
Cooling
- Air Conditioner, Central Air
Appliances
- Included: Dishwasher, Dryer, Freezer, Microwave Oven, Oven, Refrigerator, Washer
- Laundry: In Unit
Features
- Walk In Closet
- Flooring: Hardwood
Interior area
- Total interior livable area: 1,726 sqft
Property
Parking
- Parking features: Attached, Garage
- Has attached garage: Yes
- Details: Contact manager
Features
- Patio & porch: Patio
- Pool features: Pool
Details
- Additional structures: Garage(s)
- Parcel number: 2216614941
Construction
Type & style
- Home type: Townhouse
- Property subtype: Townhouse
Building
Management
- Pets allowed: Yes
Community & HOA
Community
- Features: Pool
Location
- Region: Vista
Financial & listing details
- Lease term: 1 Year
Price history
| Date | Event | Price |
|---|---|---|
| 11/6/2026 | Listed for rent | $3,895$2/sqft |
Source: Zillow Rentals Report a problem | ||
| 10/26/2026 | Sold | $665,000-7.5%$385/sqft |
Source:  SDMLS #260022694 Report a problem | ||
| 10/2/2026 | Pending sale | $719,000$417/sqft |
Source: SDMLS #260022694 Report a problem | ||
| 9/28/2026 | Price change | $719,000-2.7%$417/sqft |
Source: SDMLS #260022694 Report a problem | ||
| 9/16/2026 | Listed for sale | $739,000+18.1%$428/sqft |
Source: SDMLS #260022694 Report a problem | ||
| 6/24/2021 | Sold | $626,000$363/sqft |
Source: Public Record Report a problem | ||