Skip main navigation
Sold for $630,000
  • $630,000

    2208 Stillington St, Orlando, FL 32835

    6beds
    3,831sqft
    Single Family Residence
    Built in 2000
    0.32 Acres Lot
    $634,200 Zestimate®
    $164/sqft
    $4,941 Estimated rent

    Home value

    $634,200

    $577,000 - $698,000

    $4,941/mo

    Zestimate® history
    Loading
    Loading...

    Owner options

    List your home for rent

    $4,941/mo

    Rent Zestimate®

    Find your next renter with Zillow Rental Manager. Plus, with online applications, you can quickly screen prospective tenants – for free.

    Learn more

    $4,941/mo

    Rent Zestimate®

    Refinance and save

    $4,671/mo

    Est. payment

    Refinancing to a lower rate could help reduce your monthly payments and save thousands over the life of the loan.

    See today's rates

    $4,671/mo

    Est. payment

    Explore your selling options

    Work with a Zillow partner agent

    Leverage their expertise and Zillow's premium Showcase listings to get your home seen by more buyers.

    Get started

    List with your own agent

    Get your home in front of millions of buyers by listing it on Zillow.

    Learn how to do it

    Sell it yourself

    Take full control of how buyers see your home on Zillow by listing For Sale by Owner (FSBO).

    List your home

    What's special

    Private patio accessTwo additional bedroomsSunlit home officeQuartz countertopsOversized side-entry garageExpansive backyardStorage room
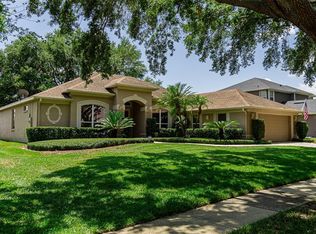
    Welcome to your dream home in the gated community of Westminster Landing! This stunning 6-bedroom, 4-bath executive residence sits on a spacious .32-acre lot and has been thoughtfully updated with functional upgrades — offering the perfect blend of luxury, comfort, and versatility. From the moment you arrive, the curb appeal will impress with a LARGE CIRCULAR DRIVEWAY, EXTENDED SIDE DRIVE, and an OVERSIZED SIDE-ENTRY GARAGE with a DEDICATED STORAGE AREA. Step through the ELEGANT DOUBLE GLASS DOORS into a grand foyer with soaring TRAY CEILINGS, CROWN MOLDING, and abundant NATURAL LIGHT. Designed with entertaining and everyday living in mind, this home features a formal living and dining room, a sunlit home office, and a fully RENOVATED CHEF'S KITCHEN with SOLID WOOD CABINETRY, QUARTZ COUNTERTOPS, SUBWAY TILE BACKSPLASH, PREMIUM APPLIANCES, TWO DISHWASHERS, DOUBLE OVENS, and a STATEMENT HOOD! The kitchen flows seamlessly into a spacious family room with DUAL SETS OF OF LARGE SLIDING GLASS DOORS that open to a COVERED PATIO AND EXPANSIVE BACKYARD—ready to be transformed into your own OUTDOOR OASIS. The primary suite is a true retreat, complete with PRIVATE PATIO ACCESS, DUAL WALK-IN CLOSETS, a SPA LIKE BATH with DOUBLE VANITY, SOAKING TUB, WALK-IN SHOWER, WATER CLOSET, and even a DEDICATED LAUNDRY HOOKUP for added convenience. The flexible floor plan includes TWO ADDITIONAL BEDROOMS and a FULL BATH tucked behind a hallway door on the main level—perfect for guests or a private suite—AS WELL AS ANOTHER DOWNSTAIRS BEDROOM WITH FULL BATH DOWNSTAIRS that could serve as a future POOL BATH.. UPSTAIRS, you’ll find a spacious LOFT WITH STORAGE ROOM, a fifth bedroom with DUAL CLOSETS a FULL BATH, and a SECOND LAUNDRY HOOKUP. Additional highlights include: THREE SEPARATE LAUNDRY HOOK-UPS(one in primary suite, one upstairs, one in main laundry with sink) CENTRAL VACUUM SYSTEM BUILT-IN STORAGE CLOSETS ABUNDANT STORAGE SPACE-ROOF 2012, HVAC 2010 & 2024 Residents of Westminster Landing enjoy exclusive community amenities including tennis courts, a playground, open green spaces, and a private gated path to top-rated Windy Ridge K–8 School—just a short walk away. This home truly offers luxury, functionality, and multigenerational living potential all in one. Don’t miss your chance to own this exceptional property in one of Orlando’s most sought-after neighborhoods. Schedule your private showing today!

    Zillow last checked:

    Listing updated:

    Listed by:

    Pamela Grabenhorst 407-616-5557,

    THE WILKINS WAY LLC 407-874-0230,

    Karen Wilkins 850-284-3143,

    THE WILKINS WAY LLC

    Bought with:

    Antonio Luca Cardoso Desmarais, 3438526

    TALENT REALTY SOLUTIONS

    Source: Stellar MLS,MLS#: O6346467MLS LogoOriginating MLS: Orlando Regional

    Facts & features

    Interior

    Bedrooms & bathrooms
    • Bedrooms: 6
    • Bathrooms: 4
    • Full bathrooms: 4
    Primary bedroom
    • Features: Walk-In Closet(s)
    • Level: First
    Other
    • Features: Built-in Closet
    • Level: Second
    Bedroom 2
    • Features: Built-in Closet
    • Level: First
    Bedroom 3
    • Features: Built-in Closet
    • Level: First
    Bedroom 4
    • Features: Built-in Closet
    • Level: First
    Bedroom 5
    • Features: Built-in Closet
    • Level: Second
    Dining room
    • Level: First
    Great room
    • Level: First
    Kitchen
    • Level: First
    Living room
    • Level: First
    Loft
    • Level: Second
    Office
    • Level: First
    Heating
    • Central, Electric
    Cooling
    • Central Air
    Appliances
    • Included: Dishwasher, Disposal, Microwave, Range, Refrigerator
    • Laundry: Inside
    Features
    • Built-in Features, Ceiling Fan(s), Central Vacuum, Crown Molding, High Ceilings, Kitchen/Family Room Combo, Living Room/Dining Room Combo, Open Floorplan, Primary Bedroom Main Floor, Stone Counters, Tray Ceiling(s), Walk-In Closet(s)
    • Flooring: Carpet, Tile, Hardwood
    • Doors: Sliding Doors
    • Has fireplace: Yes
    • Fireplace features: Gas
    Interior area
    • Total structure area: 4,727
    • Total interior livable area: 3,831 sqft

    Property

    Parking
    • Total spaces: 2
    • Parking features: Garage - Attached
    • Attached garage spaces: 2
    Features
    • Levels: Two
    • Stories: 2
    • Exterior features: Private Mailbox, Rain Gutters
    Lot
    • Size: 0.32 Acres
    Details
    • Parcel number: 102328824100940
    • Zoning: P-D
    • Special conditions: None

    Construction

    Type & style
    • Home type: SingleFamily
    • Property subtype: Single Family Residence
    Materials
    • Stucco
    • Foundation: Slab
    • Roof: Shingle
    Condition
    • New construction: No
    • Year built: 2000

    Utilities & green energy

    • Sewer: Public Sewer
    • Water: Public
    • Utilities for property: Cable Connected, Electricity Connected, Public, Sewer Connected, Water Connected

    Community & HOA

    Community
    • Features: Playground, Sidewalks, Tennis Court(s)
    • Pet fee: $0 monthly
    • Subdivision: WESTMINSTER LANDING PH 01
    HOA
    • Has HOA: Yes
    • Amenities included: Basketball Court, Playground, Tennis Court(s)
    • HOA fee: $167 monthly
    • HOA name: Marolene
    • HOA phone: 407-233-3560
    Location
    • Region: Orlando

    Financial & listing details

    • Price per square foot: $164/sqft
    • Tax assessed value: $727,753
    • Annual tax amount: $12,491
    • Date on market: 9/26/2025
    • Cumulative days on market: 17 days
    • Listing terms: Cash,Conventional
    • Ownership: Fee Simple
    • Total actual rent: 0
    • Electric utility on property: Yes
    • Road surface type: Paved

    Price history

    DateEventPrice
    10/24/2025Sold$630,000-6.7%$164/sqft
    Source: Stellar MLS #O6346467 Report a problem
    10/15/2025Pending sale$675,000$176/sqft
    Source: Stellar MLS #O6346467 Report a problem
    10/12/2025Price change$675,000-10%$176/sqft
    Source: Stellar MLS #O6346467 Report a problem
    9/26/2025Listed for sale$750,000+134.4%$196/sqft
    Source: Stellar MLS #O6346467 Report a problem
    3/10/2022Sold$320,000-28.9%$84/sqft
    Source: Public Record Report a problem
    9/18/2013Listing removed$449,900$117/sqft
    Source: RE/MAX Downtown #O5151303 Report a problem
    5/28/2013Price change$449,900+2.3%$117/sqft
    Source: RE/MAX Downtown #O5151303 Report a problem
    4/28/2013Price change$439,900-6.4%$115/sqft
    Source: RE/MAX Downtown #O5151303 Report a problem
    3/5/2013Price change$469,900+1.1%$123/sqft
    Source: Re/Max Town Centre #O5146698 Report a problem
    1/27/2013Price change$465,000-2.1%$121/sqft
    Source: Homes & Living Realty #O5130653 Report a problem
    11/18/2012Listed for sale$475,000+47.9%$124/sqft
    Source: Homes & Living Realty #O5130653 Report a problem
    8/25/2000Sold$321,200$84/sqft
    Source: Public Record Report a problem

    Public tax history

    YearProperty taxesTax assessment
    2024$12,491 +10.9%$727,753 +6.8%
    2023$11,268 +75.1%$681,478 +61.3%
    2022$6,437 +1.5%$422,458 +3%
    2021$6,344 +0.8%$410,153 +1.4%
    2020$6,295 +1.1%$404,490 +2.3%
    2019$6,226 +0.8%$395,396 +1.9%
    2018$6,176 +0%$388,024 -6.6%
    2017$6,176 +1.3%$415,592 +7.6%
    2016$6,096 +0.5%$386,394 +0.3%
    2015$6,066 -2.9%$385,428 +1.7%
    2014$6,248 +2.1%$379,042 +4.9%
    2013$6,119 +0.9%$361,286 +1.2%
    2012$6,063 -4.1%$357,136 -3.5%
    2011$6,324 -1.4%$370,015 -5.6%
    2010$6,416 $391,804 -12.9%
    2009-- $449,990 -17.7%
    2008$5,961 +0.1%$546,581 -8.7%
    2007$5,955 -6.2%$598,650 +29.6%
    2006$6,347 +0.3%$461,798 +27.1%
    2005$6,327 +4.4%$363,389 +7.6%
    2004$6,061 +3.4%$337,620 +0.9%
    2003$5,864 +2.6%$334,676 +4.4%
    2002$5,716 -1.1%$320,671 +1.8%
    2001$5,782 +472.8%$314,893 +529.8%
    2000$1,009 $50,000
    Find assessor info on the county website

    Neighborhood: 32835

    Nearby schools

    GreatSchools rating
    Schools provided by the listing agent
    • Elementary: Windy Ridge Elem
    • Middle: Chain of Lakes Middle
    • High: Olympia High

    Source: Stellar MLS. This data may not be complete. We recommend contacting the local school district to confirm school assignments for this home.

    Get a cash offer in 3 minutes
    Find out how much your home could sell for in as little as 3 minutes with a no-obligation cash offer.
    Estimated market value
    $634,200
    Get a cash offer in 3 minutes
    Find out how much your home could sell for in as little as 3 minutes with a no-obligation cash offer.
    Estimated market value
    $634,200