It's always sunny at this sweet Tampa rancher. Built in 1963, this house shines with a real midcentury aesthetic. Its sleek exterior shape belies a spacious and bright floor plan, consisting of three bedrooms, two baths, two generously-sized living/family rooms, and a separate dining room. A bank of horizontal casement windows runs along the dining room wall and will provide ample rays for your houseplants to flourish, while sitting just high enough to avoid the fishbowl effect of neighbors being able to see what's for dinner. The dining room also glows with legit original parquet floors that give even more midcentury flair. Both the living and family rooms have fireplaces, which lend a cozy factor to those chillier days. The huge living room windows will provide tons of illumination for reading and also allow for the perfect spot for your cats to get their solar recharge. You'll easily meet your vitamin D requirements on the sizable deck overlooking a private back yard. Your farmer's tan will be on point after spending hours tending the ample perennials in the front yard. Your eyes will definitely light up when the figs come in. For those rainy days, the carport will make grocery schlepping a dry affair and provides a place to park bikes and other recreational items for when the clouds give way to sun. You'll be walking on sunshine after making this house your home.
Sold for $585,000
$585,000
2208 Tampa Ave, Durham, NC 27705
3beds
1,882sqft
Single Family Residence, Residential
Built in 1963
9,583 Square Feet Lot
$571,300 Zestimate®
$311/sqft
$2,374 Estimated rent
Home value
$571,300
$531,000 - $617,000
$2,374/mo
Zestimate® history
Owner options
List your home for rent
$2,374/mo
Rent Zestimate®
Find your next renter with Zillow Rental Manager. Plus, with online applications, you can quickly screen prospective tenants – for free.
$2,374/mo
Rent Zestimate®
Refinance and save
$3,547/mo
Est. payment
Refinancing to a lower rate could help reduce your monthly payments and save thousands over the life of the loan.
$3,547/mo
Est. payment
Explore your selling options
Work with a Zillow partner agent
Leverage their expertise and Zillow's premium Showcase listings to get your home seen by more buyers.
Get startedList with your own agent
Get your home in front of millions of buyers by listing it on Zillow.
Learn how to do itSell it yourself
Take full control of how buyers see your home on Zillow by listing For Sale by Owner (FSBO).
List your homeWhat's special
Sizable deckSleek exterior shapeAmple perennials
Zillow last checked:
Listing updated:
Listed by:
Alison J Domnas 919-260-4324,
Inhabit Real Estate
Bought with:
Emma Gould, 288057
Inhabit Real Estate
Source: Doorify MLS,MLS#: 10083903
Facts & features
Interior
Bedrooms & bathrooms
- Bedrooms: 3
- Bathrooms: 2
- Full bathrooms: 2
Heating
- Forced Air, Natural Gas
Cooling
- Central Air
Appliances
- Included: Dishwasher, Electric Cooktop, Refrigerator, Oven
- Laundry: Laundry Closet
Features
- Ceiling Fan(s), Eat-in Kitchen, Quartz Counters, Smooth Ceilings
- Flooring: Hardwood, Parquet, Tile, Vinyl
- Basement: Crawl Space
Interior area
- Total structure area: 1,882
- Total interior livable area: 1,882 sqft
- Finished area above ground: 1,882
- Finished area below ground: 0
Property
Parking
- Total spaces: 4
- Parking features: Carport, Driveway
- Carport spaces: 2
- Uncovered spaces: 2
Features
- Levels: One
- Stories: 1
- Patio & porch: Deck
- Exterior features: Fenced Yard, Rain Barrel/Cistern(s), Rain Gutters
- Fencing: Back Yard
- Has view: Yes
Lot
- Size: 9,583 Square Feet
Details
- Additional structures: Storage
- Parcel number: 0812988186
- Special conditions: Standard
Construction
Type & style
- Home type: SingleFamily
- Architectural style: Ranch
- Property subtype: Single Family Residence, Residential
Materials
- Brick Veneer, Vinyl Siding
- Foundation: Block
- Roof: Shingle
Condition
- New construction: No
- Year built: 1963
Utilities & green energy
- Sewer: Public Sewer
- Water: Public
- Utilities for property: Cable Connected, Electricity Connected, Natural Gas Connected, Sewer Connected, Water Connected
Community & HOA
Community
- Subdivision: Not in a Subdivision
HOA
- Has HOA: No
Location
- Region: Durham
Financial & listing details
- Price per square foot: $311/sqft
- Tax assessed value: $436,288
- Annual tax amount: $4,543
- Date on market: 3/21/2025
Price history
| Date | Event | Price |
|---|---|---|
| 4/15/2025 | Sold | $585,000+6.4%$311/sqft |
Source:  Doorify MLS #10083903 Report a problem Doorify MLS #10083903 Report a problem | ||
| 3/24/2025 | Pending sale | $550,000$292/sqft |
Source: Doorify MLS #10083903 Report a problem | ||
| 3/21/2025 | Listed for sale | $550,000+83%$292/sqft |
Source: Doorify MLS #10083903 Report a problem | ||
| 3/27/2017 | Sold | $300,500+5.4%$160/sqft |
Source: Doorify MLS #2112280 Report a problem | ||
| 3/1/2017 | Pending sale | $285,000$151/sqft |
Source: 501 Realty #2112280 Report a problem | ||
| 2/24/2017 | Listed for sale | $285,000-3.4%$151/sqft |
Source: 501 Realty #2112280 Report a problem | ||
| 8/5/2016 | Listing removed | $295,000$157/sqft |
Source: Berkshire Hathaway HomeServices Carolinas Realty #2072897 Report a problem | ||
| 7/15/2016 | Price change | $295,000-5.4%$157/sqft |
Source: Berkshire Hathaway HomeServices Carolinas Realty #2072897 Report a problem | ||
| 6/12/2016 | Listed for sale | $312,000+103.9%$166/sqft |
Source: Berkshire Hathaway HomeServices Carolinas Realty #2072897 Report a problem | ||
| 1/16/2004 | Sold | $153,000$81/sqft |
Source: Public Record Report a problem | ||
Public tax history
| Year | Property taxes | Tax assessment |
|---|---|---|
| 2025 | $4,325 -4.8% | $436,288 +33.9% |
| 2024 | $4,544 +6.5% | $325,734 |
| 2023 | $4,267 +2.3% | $325,734 |
| 2022 | $4,169 +0.5% | $325,734 |
| 2021 | $4,150 +2.4% | $325,734 |
| 2020 | $4,052 | $325,734 |
| 2019 | $4,052 | $325,734 +70.9% |
| 2018 | $4,052 +57.9% | $190,575 |
| 2017 | $2,566 +3.5% | $190,575 |
| 2016 | $2,480 | $190,575 +2.4% |
| 2015 | $2,480 -3.7% | $186,031 |
| 2014 | $2,575 | $186,031 |
| 2013 | -- | $186,031 +1.5% |
| 2012 | -- | $183,327 |
| 2011 | $2,389 +0.4% | $183,327 |
| 2010 | $2,379 +4% | $183,327 |
| 2009 | $2,288 | $183,327 |
| 2008 | $2,288 +11.3% | $183,327 +25.9% |
| 2007 | $2,056 +1.4% | $145,609 |
| 2006 | $2,027 | $145,609 |
| 2005 | $2,027 +1.4% | $145,609 |
| 2004 | $1,999 | $145,609 |
| 2003 | -- | $145,609 |
| 2002 | $1,839 +25% | $145,609 +60.3% |
| 2000 | $1,471 | $90,831 |
Find assessor info on the county website
Neighborhood: Watts Hospital-Hillandale
Nearby homes
- $152,212-- bd-- ba-- sqft2210 Tampa Ave, Durham, NC 27705Off Market
- $2,5003 bd3 ba1.2k sqft2201 Tampa Ave #C, Durham, NC 27705For Rent
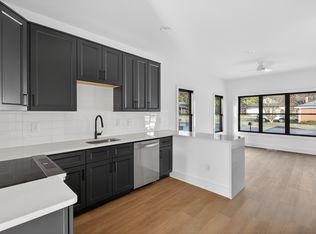
- $2,5003 bd3 ba1.2k sqft2203 Tampa Ave #A, Durham, NC 27705For Rent

- $425,0002 bd1 ba1.2k sqft2506 Indian Trl, Durham, NC 27705Sold
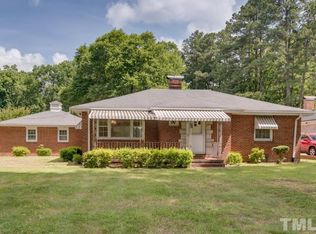
- $562,6003 bd2 ba1.7k sqft2504 Indian Trl, Durham, NC 27705Off Market
- $441,0003 bd2 ba1.8k sqft2209 Tampa Ave, Durham, NC 27705Off Market
- $377,6003 bd2 ba1.4k sqft2207 Alabama Ave, Durham, NC 27705Off Market
- $486,0002 bd3 ba1.1k sqft2207 Tampa Ave, Durham, NC 27705Sold
Nearby schools
GreatSchools rating
- 6/10E K Powe ElementaryGrades: PK-5Distance: 1 mi
- 5/10Brogden MiddleGrades: 6-8Distance: 1.3 mi
- 3/10Riverside High SchoolGrades: 9-12Distance: 2.9 mi
Schools provided by the listing agent
- Elementary: Durham - E K Powe
- Middle: Durham - Brogden
- High: Durham - Riverside
Source: Doorify MLS. This data may not be complete. We recommend contacting the local school district to confirm school assignments for this home.
Get a cash offer in 3 minutes
Find out how much your home could sell for in as little as 3 minutes with a no-obligation cash offer.
Estimated market value
$571,300
Get a cash offer in 3 minutes
Find out how much your home could sell for in as little as 3 minutes with a no-obligation cash offer.
Estimated market value
$571,300
Nearby cities
Nearby neighborhoods
Nearby zip codes
Other Durham Topics
