Skip main navigation
For sale
  • Price cut: $100K (5/29)
    $1,499,000

    2208 Terranova Ct, Lexington, KY 40513

    5beds
    8,763sqft
    : 
    Loading
    Get pre-qualified
    Single Family Residence
    Built in 2004
    0.4 Acres Lot
    $1,432,200 Zestimate®
    $171/sqft
    $29/mo HOA

    What's special

    Heated floorsSaltwater poolTimeless designPremium finishesSpa-inspired atmosphereMature landscapingPeaceful secluded setting
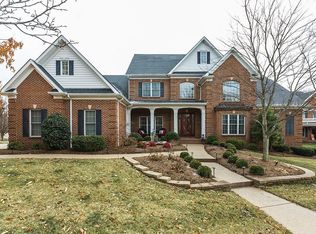
    Welcome to this extraordinary custom-built estate in the prestigious Beaumont Reserve. Thoughtfully crafted with uncompromising quality, 2208 Terranova served as the personal residence of its renowned builder for its first 11 years. A testament to the exceptional craftsmanship and attention to detail found throughout. Since 2014, the current owners have meticulously maintained and enhanced this remarkable home. Designed for both elegant everyday living and unforgettable entertaining, this estate offers nearly 9,000 square feet of luxurious living space with five bedrooms and four-and-a-half baths. Every room reflects timeless design, generous proportions, and premium finishes. The main-level primary suite is a true retreat, featuring heated floors, a private sauna, and a spa-inspired atmosphere. At the heart of the home, the chef's kitchen is equipped with top-tier Sub-Zero appliances, including a refrigerator, range, and double ovens, making it equally suited for intimate family dinners or large gatherings. The fully finished walkout lower level is an entertainer's dream, complete with a second full kitchen, dedicated home theater, private guest suite, and direct access to the pool and patio—ideal for hosting guests while providing comfort and privacy. Step outside to your own private resort-style oasis featuring a saltwater pool, expansive patio and deck areas, and mature landscaping that creates a peaceful, secluded setting. The upper level offers four spacious bedrooms, including one currently designed as an impressive recreation room with a golf simulator and ample space for billiards, card games, or additional entertainment perfect for year-round enjoyment. Additional features include an oversized three-car garage with abundant storage, central vacuum system, ADT security, and countless custom details that must be experienced in person. Rarely does a home of this caliber, craftsmanship, and distinction become available. This is a truly exceptional opportunity to own one of Beaumont Reserve's finest estates
    141 days
    |
    1,097
    |
    39
    |

    Zillow last checked:

    Listing updated:

    Listed by:

    O Eve Stern 859-552-0145,

    Threshold Real Estate Services,

    Sha Fister 859-223-2277,

    Threshold Real Estate Services

    Source: Imagine MLS,MLS#: 25504245MLS Logo

    Loading...

      Facts & features

      Interior

      Bedrooms & bathrooms
      • Bedrooms: 5
      • Bathrooms: 5
      • Full bathrooms: 4
      • 1/2 bathrooms: 1
      Primary bedroom
      • Level: First
      Bedroom 1
      • Level: Second
      Bedroom 2
      • Level: Second
      Bedroom 3
      • Level: Second
      Bedroom 4
      • Level: Second
      Bathroom 1
      • Description: Primary
      • Level: First
      Bathroom 1
      • Level: Lower
      Bathroom 2
      • Level: Second
      Bathroom 3
      • Level: Second
      Bathroom 4
      • Description: Half Bath
      • Level: First
      Bonus room
      • Level: Lower
      Dining room
      • Level: First
      Kitchen
      • Level: First
      Kitchen
      • Level: Lower
      Living room
      • Level: First
      Office
      • Level: First
      Other
      • Description: Media
      • Level: Lower
      Other
      • Level: Lower
      Recreation room
      • Level: Lower
      Utility room
      • Level: First
      Heating
      • Electric, Forced Air, Heat Pump, Humidity Control, Natural Gas, Zoned, Dual Fuel
      Cooling
      • Electric, Zoned
      Appliances
      • Included: Dishwasher, Microwave, Refrigerator, Oven, Range
      Features
      • Breakfast Bar, Entrance Foyer, Walk-In Closet(s), Ceiling Fan(s)
      • Flooring: Hardwood, Slate, Tile
      • Windows: Window Treatments, Blinds
      • Basement: Concrete,Finished,Full,Walk-Out Access
      • Number of fireplaces: 1
      • Fireplace features: Gas Log, Gas Starter, Living Room
      Interior area
      • Total structure area: 8,763
      • Total interior livable area: 8,763 sqft
      • Finished area above ground: 5,434
      • Finished area below ground: 3,329

      Property

      Parking
      • Total spaces: 3
      • Parking features: Attached Garage, Garage Door Opener, Garage Faces Side
      • Garage spaces: 3
      • Has uncovered spaces: Yes
      Features
      • Levels: Two
      • Has private pool: Yes
      • Pool features: In Ground
      • Fencing: Other
      • Has view: Yes
      • View description: Neighborhood
      Lot
      • Size: 0.4 Acres
      Details
      • Parcel number: 38074860
      • Other equipment: Irrigation Equipment, Home Theater

      Construction

      Type & style
      • Home type: SingleFamily
      • Property subtype: Single Family Residence
      Materials
      • Brick Veneer
      • Foundation: Concrete Perimeter
      • Roof: Dimensional Style,Shingle
      Condition
      • Year built: 2004

      Utilities & green energy

      • Sewer: Public Sewer
      • Water: Public

      Community & HOA

      Community
      • Security: Security System Owned
      • Subdivision: Beaumont Reserve
      HOA
      • Has HOA: Yes
      • Amenities included: None
      • Services included: Other, Maintenance Grounds
      • HOA fee: $350 annually
      Location
      • Region: Lexington

      Financial & listing details

      • Price per square foot: $171/sqft
      • Tax assessed value: $1,065,000
      • Annual tax amount: $13,170
      • Date on market: 2/26/2026

        Estimated market value

        $1,432,200

        $1.36M - $1.50M

        $7,323/mo

        Price history

        DateEventPrice
        5/29/2026Price change$1,499,000-6.3%$171/sqft
        Source: Imagine MLS #25504245 Report a problem
        2/26/2026Listed for sale$1,599,000$182/sqft
        Source: Imagine MLS #25504245 Report a problem
        12/4/2025Listing removed$1,599,000$182/sqft
        Source: Imagine MLS #25504245 Report a problem
        10/21/2025Listed for sale$1,599,000-3.1%$182/sqft
        Source: Imagine MLS #25504245 Report a problem
        9/19/2025Listing removed$1,650,000$188/sqft
        Source: Imagine MLS #25015976 Report a problem
        7/22/2025Listed for sale$1,650,000$188/sqft
        Source: Imagine MLS #25015976 Report a problem
        7/22/2025Listing removed$1,650,000$188/sqft
        Source: Imagine MLS #25005114 Report a problem
        3/18/2025Price change$1,650,000-2.9%$188/sqft
        Source: Imagine MLS #25005114 Report a problem
        11/5/2024Price change$1,699,999-4.3%$194/sqft
        Source: Imagine MLS #24020046 Report a problem
        9/20/2024Listed for sale$1,777,000+69.2%$203/sqft
        Source: Imagine MLS #24020046 Report a problem
        5/7/2014Sold$1,050,000-8.6%$120/sqft
        Source: Imagine MLS #1401492 Report a problem
        1/28/2014Listed for sale$1,149,000-3.8%$131/sqft
        Source: Prudential A.S. de Movellan #1401492 Report a problem
        10/11/2013Listing removed$1,195,000$136/sqft
        Source: Rector-Hayden Realtors #1306816 Report a problem
        8/22/2013Price change$1,195,000-6.3%$136/sqft
        Source: Rector-Hayden Realtors #1306816 Report a problem
        12/3/2011Listed for sale$1,275,000+1201%$145/sqft
        Source: Bluegrass Sotheby's International Realty #1122071 Report a problem
        2/21/2003Sold$98,000$11/sqft
        Source: Agent Provided Report a problem

        Public tax history

        YearProperty taxesTax assessment
        2024$13,170 $1,065,000
        2023$13,170 -3.2%$1,065,000
        2022$13,604 $1,065,000
        2021$13,604 $1,065,000
        2020$13,604 $1,065,000
        2019$13,604 $1,065,000
        2018$13,604 +4.9%$1,065,000
        2017$12,965 +22%$1,065,000 +1.4%
        2015$10,631 $1,050,000 +10.5%
        2014$10,631 $950,000
        2012$10,631 $950,000
        2011-- --
        2010-- --
        2009-- --
        2008-- $950,000
        2006-- --
        2005-- --
        2004-- --
        Find assessor info on the county website

        Monthly payment

        Est. payment

        Payment breakdown

        Explore the cost of this home by adjusting the details. Changes won't be saved.
        All calculations are estimates and provided by Zillow, Inc. for informational purposes only. Actual amounts may vary.
        HOA fees may include property taxes on listings classified as Co-Ops. Contact the listing agent and/or owner for fee details.
        Mortgage interest rates are dependent on a number of factors, including credit score, down payment, and repayment length. Interest rate data provided by Zillow Group Marketplace, Inc. as of 1/1/1970 from various mortgage lenders with which we have lead or other similar arrangements; the Estimated Payment is an average of those rates.
        See how much you could borrow to make a competitive offer.

        Climate risks

        Neighborhood: Beaumont

        Getting around

        12 / 100
        Car-Dependent
        36 / 100
        Somewhat Bikeable

        Nearby schools

        GreatSchools rating
        Schools provided by the listing agent
        • Elementary: Rosa Parks
        • Middle: Beaumont
        • High: Dunbar

        Source: Imagine MLS. This data may not be complete. We recommend contacting the local school district to confirm school assignments for this home.

        A local agent can set up tours, give advice and negotiate with sellers.

        A local lender can help you make sure your offer is ready when you are.

        Browse local experts

        Similar homes