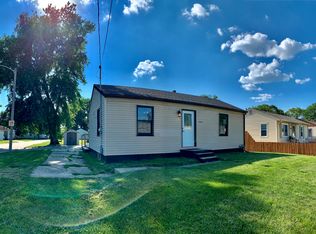
Affordable, move-in ready, and full of charm! Welcome to 2208 Tichenor Street, Des Moines, where classic character meets practical updates. From the moment you step inside, you'll appreciate the beautiful hardwood floors, fresh interior paint, and the bright, inviting living room that's perfect for relaxing or entertaining.
The functional layout features 2 bedrooms, 1 full bathroom, and a comfortable kitchen with everything you need to feel right at home. Whether you're a first-time homebuyer, downsizing, or looking for a great investment property or rental opportunity, this home checks all the boxes.
Outside, you'll love the large backyard with plenty of room for pets, gardening, entertaining, or future outdoor projects. The oversized detached one-car garage provides extra space for storage, hobbies, tools, or a workshop—something buyers are always searching for.
Conveniently located near shopping, restaurants, parks, schools, and with easy access to downtown Des Moines and major highways, this home offers affordability, comfort, and convenience in one package.
If you've been searching for an updated starter home, hardwood floors, large yard, oversized garage, and a move-in ready Des Moines home, this is one you won't want to miss. Schedule your showing today!
For sale
$164,500
2208 Tichenor St, Des Moines, IA 50317
2beds
640sqft
Single Family Residence
Built in 1953
6,054 Square Feet Lot
$-- Zestimate®
$257/sqft
$-- HOA
What's special
Beautiful hardwood floorsFresh interior paintOversized detached one-car garageComfortable kitchenFunctional layout
- 23 days |
- 494 |
- 49 |
Likely to sell faster than
Zillow last checked:
Listing updated:
Listed by:
Shonna Murrey 515-612-8939,
Epique Realty,
Samantha Hartley-Bullen 515-318-0607,
Epique Realty
Source: DMMLS,MLS#: 745935 Originating MLS: Des Moines Area Association of REALTORS
Originating MLS: Des Moines Area Association of REALTORSFacts & features
Interior
Bedrooms & bathrooms
- Bedrooms: 2
- Bathrooms: 1
- Full bathrooms: 1
- Main level bedrooms: 2
Heating
- Forced Air, Gas, Natural Gas
Cooling
- Central Air
Appliances
- Included: Dryer, Dishwasher, Microwave, Refrigerator, Stove, Washer
Features
- Flooring: Hardwood
- Basement: Unfinished
Interior area
- Total structure area: 640
- Total interior livable area: 640 sqft
Property
Parking
- Total spaces: 1
- Parking features: Detached, Garage, One Car Garage
- Garage spaces: 1
Features
- Stories: 1
- Fencing: Chain Link
Lot
- Size: 6,054 Square Feet
- Dimensions: 50 x 121
Details
- Parcel number: 06002388000000
Construction
Type & style
- Home type: SingleFamily
- Architectural style: Ranch
- Property subtype: Single Family Residence
Materials
- Vinyl Siding
- Foundation: Poured
- Roof: Asphalt,Shingle
Condition
- Resale
- New construction: No
- Year built: 1953
Utilities & green energy
- Sewer: Public Sewer
- Water: Public
Community & HOA
HOA
- Has HOA: No
Location
- Region: Des Moines
Financial & listing details
- Price per square foot: $257/sqft
- Tax assessed value: $118,400
- Annual tax amount: $2,231
- Date on market: 7/24/2026
- Cumulative days on market: 24 days
- Listing terms: Cash,Conventional,FHA,VA Loan
- Road surface type: Asphalt
Estimated market value
Not available
Estimated sales range
Not available
Not available
Price history
| Date | Event | Price |
|---|---|---|
| 7/24/2026 | Listed for sale | $164,500$257/sqft |
Source:  DMMLS #745935 Report a problem DMMLS #745935 Report a problem | ||
| 6/9/2026 | Listing removed | $164,500$257/sqft |
Source: DMMLS #719637 Report a problem | ||
| 5/7/2026 | Price change | $164,500-1.2%$257/sqft |
Source: DMMLS #719637 Report a problem | ||
| 1/15/2026 | Price change | $166,500-1.4%$260/sqft |
Source: DMMLS #719637 Report a problem | ||
| 10/3/2025 | Price change | $168,900-0.6%$264/sqft |
Source: DMMLS #719637 Report a problem | ||
| 6/8/2025 | Listed for sale | $169,900+17.2%$265/sqft |
Source: DMMLS #719637 Report a problem | ||
| 9/15/2023 | Sold | $145,000+3.6%$227/sqft |
Source: DMMLS #680005 Report a problem | ||
| 8/16/2023 | Pending sale | $139,900$219/sqft |
Source: DMMLS #680005 Report a problem | ||
| 8/11/2023 | Listed for sale | $139,900-63.7%$219/sqft |
Source: DMMLS #680005 Report a problem | ||
| 5/30/2023 | Sold | $385,000+434.7%$602/sqft |
Source: Public Record Report a problem | ||
| 8/21/2018 | Sold | $72,000+100.6%$113/sqft |
Source: Public Record Report a problem | ||
| 12/21/2009 | Listing removed | $35,900$56/sqft |
Source: Re/Max Real Estate Group Report a problem | ||
| 12/15/2009 | Price change | $35,900+2.9%$56/sqft |
Source: Re/Max Real Estate Group Report a problem | ||
| 12/4/2009 | Price change | $34,900-2.8%$55/sqft |
Source: foreclosure.com Report a problem | ||
| 11/28/2009 | Price change | $35,900-5.3%$56/sqft |
Source: foreclosure.com Report a problem | ||
| 11/1/2009 | Price change | $37,900-5%$59/sqft |
Source: foreclosure.com Report a problem | ||
| 10/5/2009 | Price change | $39,900-15.1%$62/sqft |
Source: foreclosure.com Report a problem | ||
| 8/31/2009 | Listed for sale | $47,000-36.4%$73/sqft |
Source: foreclosure.com Report a problem | ||
| 6/30/2009 | Sold | $73,939-10.4%$116/sqft |
Source: Public Record Report a problem | ||
| 7/25/2006 | Sold | $82,500+83.1%$129/sqft |
Source: Public Record Report a problem | ||
| 7/17/2003 | Sold | $45,052+14.1%$70/sqft |
Source: Public Record Report a problem | ||
| 4/17/1998 | Sold | $39,500$62/sqft |
Source: Public Record Report a problem | ||
Public tax history
| Year | Property taxes | Tax assessment |
|---|---|---|
| 2025 | $2,018 +13.9% | $118,400 +17.8% |
| 2024 | $1,772 +9.2% | $100,500 |
| 2023 | $1,622 +0.9% | $100,500 +29.3% |
| 2022 | $1,608 +7.9% | $77,700 |
| 2021 | $1,490 -3.4% | $77,700 +13.8% |
| 2020 | $1,542 -5.3% | $68,300 |
| 2019 | $1,628 +18% | $68,300 +12.7% |
| 2018 | $1,380 | $60,600 |
| 2017 | $1,380 +3% | $60,600 +1.7% |
| 2016 | $1,340 | $59,600 |
| 2015 | $1,340 +4.9% | $59,600 +1.4% |
| 2014 | $1,278 | $58,800 |
| 2013 | -- | $58,800 -11% |
| 2012 | -- | $66,100 |
| 2011 | -- | $66,100 -3.1% |
| 2010 | -- | $68,200 |
| 2009 | -- | $68,200 |
| 2008 | -- | $68,200 |
| 2007 | -- | $68,200 +14.4% |
| 2006 | -- | $59,600 |
| 2005 | -- | $59,600 +13.7% |
| 2003 | -- | $52,440 +7.2% |
| 2002 | -- | $48,900 |
| 2001 | -- | $48,900 |
Find assessor info on the county website
Monthly payment
Est. payment
Payment breakdown
Explore the cost of this home by adjusting the details. Changes won't be saved.Climate risks
Neighborhood: Fairmont Park
Nearby schools
GreatSchools rating
- 2/10Garton Elementary SchoolGrades: PK-5Distance: 0.6 mi
- 2/10Goodrell Middle SchoolGrades: 6-8Distance: 1.1 mi
- 2/10North High SchoolGrades: 9-12Distance: 2.3 mi
Schools provided by the listing agent
- District: Des Moines Independent
Source: DMMLS. This data may not be complete. We recommend contacting the local school district to confirm school assignments for this home.
- $143,0002 bd1 ba680 sqft2204 Tichenor St, Des Moines, IA 50317Off Market
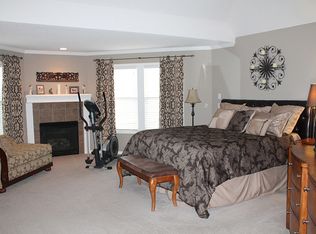
- $169,0004 bd2 ba640 sqft2212 Tichenor St, Des Moines, IA 50317Sold

- $119,6002 bd1 ba640 sqft2216 Tichenor St, Des Moines, IA 50317Off Market
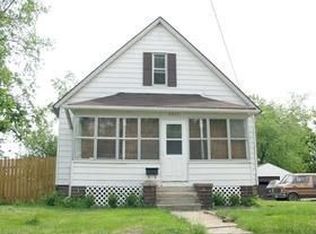
- $159,0003 bd1 ba1.1k sqft2207 E 21st St, Des Moines, IA 50317Off Market
- $135,9002 bd1 ba722 sqft2215 E 21st St, Des Moines, IA 50317Off Market
- $129,1002 bd1 ba640 sqft2220 Tichenor St, Des Moines, IA 50317Off Market
- $153,6002 bd1 ba640 sqft2128 Tichenor St, Des Moines, IA 50317Off Market
- $226,8004 bd3 ba1.2k sqft2219 E 21st St, Des Moines, IA 50317Off Market
A local agent can set up tours, give advice and negotiate with sellers.
Similar homes
- $155,0002 bd1 ba772 sqft1909 E 25th St, Des Moines, IA 50317For Sale
 MLS ID #746656, Erika Scovel, RE/MAX Concepts. DMMLS
 - $160,0002 bd1 ba800 sqft1901 E 23rd St, Des Moines, IA 50317For Sale
 MLS ID #742087, Samantha Hogan, Real Broker, LLC. DMMLS
 - $174,9003 bd2 ba638 sqft1257 E 33rd St, Des Moines, IA 50317For Sale
 MLS ID #732152, Diana Duron, Keller Williams Realty GDM. DMMLS
 - $169,9002 bd1 ba672 sqft3101 Indianapolis Ave, Des Moines, IA 50317For Sale
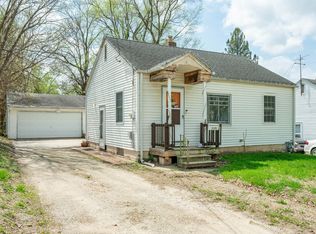 MLS ID #738952, Audra Sypolt, RE/MAX Concepts. DMMLS
 - $160,0003 bd1 ba913 sqft3401 E 29th St, Des Moines, IA 50317For SaleMLS ID #740955, Tasha Garlick, RE/MAX Concepts. DMMLS
- $168,5001 bd1 ba675 sqft1309 E 28th St, Des Moines, IA 50317For SaleMLS ID #744891, Scott Myers, Century 21 Signature. DMMLS
- $139,9002 bd2 ba640 sqft3120 Garfield Ave, Des Moines, IA 50317For SaleMLS ID #745340, Kathy Miller, RE/MAX Precision. DMMLS
- $158,0002 bd1 ba730 sqft2407 E 39th Ct, Des Moines, IA 50317For SaleMLS ID #737292, Jenna Lago, Realty ONE Group Impact. DMMLS
- $170,0002 bd1 ba720 sqft1204 Spring St, Des Moines, IA 50315For SaleMLS ID #746942, Melissa Jackson, Platinum Realty LLC. DMMLS
- $145,0002 bd1 ba780 sqft1516 E Jefferson Ave, Des Moines, IA 50316For SaleMLS ID #741188, Lester Mwirichia, Keller Williams Realty GDM. DMMLS
- $215,0002 bd2 ba864 sqft2121 E 25th St, Des Moines, IA 50317For SaleMLS ID #746076, Teresa Rowe, RE/MAX Precision. DMMLS
- $159,9003 bd1 ba744 sqft1271 E 36th St, Des Moines, IA 50317For SaleMLS ID #737760, Michael Guerrero Aguayo, RE/MAX Precision. DMMLS
- $180,0002 bd2 ba943 sqft2825 Maple St, Des Moines, IA 50317For SaleMLS ID #718455, Ryan Lynch, Keller Williams Realty GDM. DMMLS
- $195,0002 bd1 ba816 sqft1825 24th Dr, Des Moines, IA 50310For SaleMLS ID #747349, Ingrid Williams, RE/MAX Concepts. DMMLS
- $129,9002 bd1 ba726 sqft1344 Hutton St, Des Moines, IA 50316For SaleMLS ID #747106, Zack Barragan, RE/MAX Precision. DMMLS
- $164,9002 bd1 ba768 sqft3914 Cornell St, Des Moines, IA 50313For SaleMLS ID #735874, Alejandro Pina Blades, RE/MAX Precision. DMMLS
- $154,9002 bd1 ba768 sqft3825 2nd Ave, Des Moines, IA 50313For Sale
 MLS ID #70680, Ryan Rohlf, Keller Williams Legacy Group. CIBR
 - $185,0002 bd1 ba720 sqft2522 38th St, Des Moines, IA 50310For SaleMLS ID #744806, Maria Torres, Iowa Realty Mills Crossing. DMMLS
- $185,0002 bd1 ba949 sqft3816 3rd St, Des Moines, IA 50313For SaleMLS ID #746950, Sandie Robertson, Boutique Real Estate. DMMLS
- $179,0002 bd2 ba905 sqft1820 E Walnut St, Des Moines, IA 50316For SaleMLS ID #738508, Jody Henkenius, Associated Realty. DMMLS
