Nestled in the heart of Croasdaile Farm, one of Durham's most sought-after communities, 2208 Trail Wood Drive offers a blend of elegance and modern convenience. This meticulously maintained executive home, cherished by its original owners, sits on a lush, level half-acre corner lot, providing an oasis of tranquility just minutes from the vibrant pulse of Downtown Durham. Whether it's the eclectic nightlife, renowned dining, or the cultural offerings of the Durham Performing Arts Center, you're never far from the action. Spanning 3,593 square feet, this two-level residence welcomes you with a grand two-story foyer, where a statement staircase and a catwalk overlook the masterfully crafted living and dining areas. A wall of windows invites warm, natural light to fill the space, creating a serene atmosphere perfect for both relaxation and entertaining. The cozy gas fireplace and lovely display shelves offer a touch of warmth and charm, while the option to open the wall between the living and dining rooms offers the potential for seamless modern living. The main-level primary suite is a true retreat, featuring elegant trey ceilings, an enormous spa bathroom with vaulted ceilings, and a generous walk-in closet with custom shelves. A second bedroom with an en-suite bathroom on the main level ensures guests enjoy their stay in comfort. The fabulous main-level study, adorned with gorgeous bookshelves, is the ideal space for working or studying from home. The chef's kitchen is a culinary dream, boasting honed travertine mesh mountain mosaic wall tiles and ample space for meal preparation. The adjacent enclosed porch, transformed into a charming 4-season room, offers a quiet nook for reading or enjoying your morning coffee. Upstairs, the bonus room serves as the ultimate home theater and entertainment spot, complete with a wet bar. A portion of the attic was finished by the builder to create a home gym, and there is an option for the new owner to keep the equipment if desired. The outdoor space is equally enchanting, with beautifully landscaped gardens that provide a perfect setting for those with a green thumb. Practical updates include a new roof in 2015, replacement of all windows in 2009 (vinyl with metal clad), and updated HVAC units in 2010, ensuring peace of mind for years to come. The super-insulated garage door and newly finished deck (2024) further enhance the home's appeal. With easy access to Duke University, Duke Hospitals, Raleigh-Durham International Airport, and Research Triangle Park, this home offers not just a place to live, but a lifestyle to cherish. 2208 Trail Wood Drive is a rare find—a perfect blend of sophistication, comfort, and convenience. Don't miss your chance to make it yours.
Sold for $975,000
$975,000
2208 Trail Wood Dr, Durham, NC 27705
4beds
3,593sqft
Single Family Residence, Residential
Built in 2000
0.54 Acres Lot
$1,001,400 Zestimate®
$271/sqft
$3,625 Estimated rent
Home value
$1,001,400
$941,000 - $1.06M
$3,625/mo
Zestimate® history
Owner options
List your home for rent
$3,625/mo
Rent Zestimate®
Find your next renter with Zillow Rental Manager. Plus, with online applications, you can quickly screen prospective tenants – for free.
$3,625/mo
Rent Zestimate®
Refinance and save
$6,302/mo
Est. payment
Refinancing to a lower rate could help reduce your monthly payments and save thousands over the life of the loan.
$6,302/mo
Est. payment
Explore your selling options
Work with a Zillow partner agent
Leverage their expertise and Zillow's premium Showcase listings to get your home seen by more buyers.
Get startedList with your own agent
Get your home in front of millions of buyers by listing it on Zillow.
Learn how to do itSell it yourself
Take full control of how buyers see your home on Zillow by listing For Sale by Owner (FSBO).
List your homeWhat's special
Zillow last checked:
Listing updated:
Listed by:
Giselle Feiger 323-635-4759,
Hodge&KittrellSothebysIntlRlty,
Aileen Stapleton 919-360-6423,
Hodge&KittrellSothebysIntlRlty
Bought with:
Johnathan D Howard, 293969
Berkshire Hathaway HomeService
Source: Doorify MLS,MLS#: 10049738
Facts & features
Interior
Bedrooms & bathrooms
- Bedrooms: 4
- Bathrooms: 3
- Full bathrooms: 3
Heating
- Central, Heat Pump
Cooling
- Ceiling Fan(s), Central Air
Appliances
- Included: Dishwasher, Electric Oven, Free-Standing Refrigerator, Gas Cooktop, Gas Water Heater, Microwave, Stainless Steel Appliance(s)
- Laundry: Electric Dryer Hookup, Inside, Laundry Room, Main Level, Sink, Washer Hookup
Features
- Bathtub/Shower Combination, Bookcases, Breakfast Bar, Cathedral Ceiling(s), Ceiling Fan(s), Chandelier, Crown Molding, Double Vanity, Eat-in Kitchen, Entrance Foyer, High Ceilings, Pantry, Master Downstairs, Recessed Lighting, Room Over Garage, Second Primary Bedroom, Smooth Ceilings, Tray Ceiling(s), Vaulted Ceiling(s), Walk-In Closet(s), Walk-In Shower, Whirlpool Tub
- Flooring: Carpet, Ceramic Tile, Hardwood
- Doors: ENERGY STAR Qualified Doors
- Windows: Aluminum Frames, Bay Window(s), Low-Emissivity Windows, Plantation Shutters, Screens
- Basement: Crawl Space
- Has fireplace: Yes
- Fireplace features: Gas Log, Great Room
Interior area
- Total structure area: 3,593
- Total interior livable area: 3,593 sqft
- Finished area above ground: 3,593
- Finished area below ground: 0
Property
Parking
- Total spaces: 4
- Parking features: Concrete, Driveway, Garage, Garage Door Opener, Garage Faces Side
- Attached garage spaces: 2
Features
- Levels: Two
- Stories: 2
- Patio & porch: Deck, Front Porch, Glass Enclosed, Rear Porch
- Exterior features: Private Yard, Rain Gutters
- Pool features: Community
- Has spa: Yes
- Has view: Yes
- View description: Neighborhood
Lot
- Size: 0.54 Acres
- Features: Back Yard, Corner Lot, Front Yard, Hardwood Trees, Landscaped
Details
- Parcel number: 173858
- Special conditions: Standard
Construction
Type & style
- Home type: SingleFamily
- Architectural style: Traditional
- Property subtype: Single Family Residence, Residential
Materials
- Attic/Crawl Hatchway(s) Insulated, Brick, Fiber Cement
- Foundation: Block, Brick/Mortar
- Roof: Shingle
Condition
- New construction: No
- Year built: 2000
- Major remodel year: 2000
Utilities & green energy
- Sewer: Public Sewer
- Water: Public
- Utilities for property: Cable Connected, Electricity Connected, Natural Gas Connected, Phone Connected, Sewer Connected, Water Connected, Underground Utilities
Community & HOA
Community
- Features: Clubhouse, Curbs, Golf, Lake, Pool, Sidewalks, Street Lights, Tennis Court(s)
- Subdivision: Croasdaile Farm
HOA
- Has HOA: Yes
- Amenities included: Trail(s)
- Services included: Maintenance Grounds
- HOA fee: $480 annually
Location
- Region: Durham
Financial & listing details
- Price per square foot: $271/sqft
- Tax assessed value: $960,846
- Annual tax amount: $6,379
- Date on market: 9/4/2024
- Road surface type: Asphalt
Price history
| Date | Event | Price |
|---|---|---|
| 11/18/2024 | Sold | $975,000$271/sqft |
Source:  Doorify MLS #10049738 Report a problem Doorify MLS #10049738 Report a problem | ||
| 9/18/2024 | Pending sale | $975,000$271/sqft |
Source: Doorify MLS #10049738 Report a problem | ||
| 9/4/2024 | Listed for sale | $975,000+103.1%$271/sqft |
Source: Doorify MLS #10049738 Report a problem | ||
| 9/15/2000 | Sold | $480,000$134/sqft |
Source: Public Record Report a problem | ||
Public tax history
| Year | Property taxes | Tax assessment |
|---|---|---|
| 2025 | $9,525 +29.4% | $960,846 +82.1% |
| 2024 | $7,362 +6.5% | $527,774 |
| 2023 | $6,913 +2.3% | $527,774 |
| 2022 | $6,755 +0.5% | $527,774 |
| 2021 | $6,723 +2.4% | $527,774 |
| 2020 | $6,565 | $527,774 |
| 2019 | $6,565 -11% | $527,774 -2.9% |
| 2018 | $7,376 +0.7% | $543,739 |
| 2017 | $7,321 +3.5% | $543,739 |
| 2016 | $7,075 | $543,739 -3.5% |
| 2015 | $7,075 -9.3% | $563,182 |
| 2014 | $7,796 | $563,182 |
| 2013 | -- | $563,182 |
| 2012 | -- | $563,182 |
| 2011 | $7,341 +0.4% | $563,182 |
| 2010 | $7,309 +4% | $563,182 |
| 2009 | $7,029 | $563,182 |
| 2008 | $7,029 +2.5% | $563,182 +16% |
| 2007 | $6,857 +1.4% | $485,624 |
| 2006 | $6,760 | $485,624 |
| 2005 | $6,760 +1.4% | $485,624 |
| 2004 | $6,668 | $485,624 |
| 2003 | -- | $485,624 |
| 2002 | $6,133 | $485,624 |
Find assessor info on the county website
Neighborhood: 27705
Nearby homes
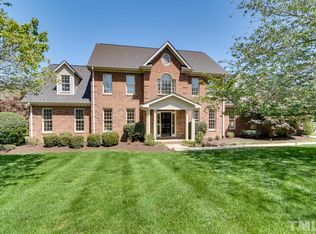
- $1,074,6006 bd3 ba3.7k sqft2210 Trail Wood Dr, Durham, NC 27705Off Market
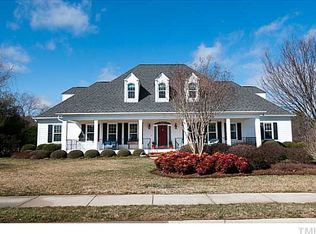
- $1,051,4004 bd3 ba3.7k sqft3610 Barn View Pl, Durham, NC 27705Off Market
- $1,270,1005 bd4 ba4.7k sqft3613 Barn View Pl, Durham, NC 27705Off Market
- $1,156,0004 bd6 ba4.8k sqft3702 Barn View Pl, Durham, NC 27705Off Market
- $1,892,80010 bd10 ba7.3k sqft3609 Barn View Pl, Durham, NC 27705Off Market
- $4,248-- bd-- ba-- sqft2200 Croasdaile Farm Pkwy, Durham, NC 27705Off Market
- $919,9004 bd2 ba3.4k sqft3608 Barn View Pl, Durham, NC 27705Off Market
- $1,061,1004 bd4 ba3.7k sqft3703 Barn View Pl, Durham, NC 27705Off Market
Nearby schools
GreatSchools rating
- 3/10Hillandale ElementaryGrades: PK-5Distance: 1.1 mi
- 7/10George L Carrington MiddleGrades: 6-8Distance: 3.7 mi
- 3/10Riverside High SchoolGrades: 9-12Distance: 1.9 mi
Schools provided by the listing agent
- Elementary: Durham - Hillandale
- Middle: Durham - Brogden
- High: Durham - Riverside
Source: Doorify MLS. This data may not be complete. We recommend contacting the local school district to confirm school assignments for this home.
Get a cash offer in 3 minutes
Find out how much your home could sell for in as little as 3 minutes with a no-obligation cash offer.
Estimated market value
$1,001,400
Get a cash offer in 3 minutes
Find out how much your home could sell for in as little as 3 minutes with a no-obligation cash offer.
Estimated market value
$1,001,400
- North Carolina
- Durham County
- Durham
- 27705
- 2208 Trail Wood Dr
Nearby cities
Nearby neighborhoods
Nearby zip codes
Other Durham Topics
