Rarely available waterfront 2-bedroom, 2.1-bath townhouse located in a private, gated community along the edge of the Chicago River, offering direct river access with a kayak launch and beautiful water views! This pet-friendly community features a fully fenced private backyard, an incredibly rare find in the city, along with easy access to the Riverwalk. The home showcases a chef's kitchen with classic white cabinetry, quartz countertops, stainless steel appliances, and an expansive breakfast bar with ample seating. The sun-filled living room features a charming fireplace and opens to a private balcony, perfect for entertaining or relaxing while enjoying the river views. The second level offers two spacious bedrooms, including a primary suite with an en-suite bath, along with a second full bath conveniently located next to the guest bedroom. The entrance level includes a half bath, additional storage, and access to your private fenced backyard. Additional storage is located on the lower level, and the home also includes roof rights. Additional highlights include fresh paint, brand new carpet, in-unit washer/dryer, tandem parking (one garage space plus one driveway space), and a hardwood floors on the main level. Ideally located with CTA Route 76 directly in front, and just steps from shopping, Target, Costco, fitness centers, AMC theaters, restaurants, and more. This is truly a one-of-a-kind opportunity.
Closed
$550,000
2208 W Diversey Ave #S, Chicago, IL 60647
2beds
1,642sqft
Townhouse, Single Family Residence
Built in 1998
-- sqft lot
$560,100 Zestimate®
$335/sqft
$3,700 Estimated rent
Home value
$560,100
$504,000 - $622,000
$3,700/mo
Zestimate® history
Owner options
List your home for rent
$3,700/mo
Rent Zestimate®
Find your next renter with Zillow Rental Manager. Plus, with online applications, you can quickly screen prospective tenants – for free.
$3,700/mo
Rent Zestimate®
Refinance and save
$4,263/mo
Est. payment
Refinancing to a lower rate could help reduce your monthly payments and save thousands over the life of the loan.
$4,263/mo
Est. payment
Explore your selling options
Work with a Zillow partner agent
Leverage their expertise and Zillow's premium Showcase listings to get your home seen by more buyers.
Get startedList with your own agent
Get your home in front of millions of buyers by listing it on Zillow.
Learn how to do itSell it yourself
Take full control of how buyers see your home on Zillow by listing For Sale by Owner (FSBO).
List your homeWhat's special
Charming fireplacePrivate balconyTwo spacious bedroomsFully fenced private backyardBeautiful water viewsFresh paintBrand new carpet
Zillow last checked:
Listing updated:
Listed by:
Matt Laricy 708-250-2696,
Americorp, Ltd
Bought with:
Elona Orlovska
RE/MAX City
Source: MRED as distributed by MLS GRID,MLS#: 12570755
Facts & features
Interior
Bedrooms & bathrooms
- Bedrooms: 2
- Bathrooms: 3
- Full bathrooms: 2
- 1/2 bathrooms: 1
Rooms
- Room types: Foyer
Primary bedroom
- Features: Flooring (Carpet), Bathroom (Full)
- Level: Third
- Area: 168 Square Feet
- Dimensions: 14X12
Bedroom 2
- Features: Flooring (Carpet)
- Level: Third
- Area: 110 Square Feet
- Dimensions: 10X11
Dining room
- Features: Flooring (Hardwood)
- Level: Second
- Area: 63 Square Feet
- Dimensions: 9X7
Foyer
- Level: Main
- Area: 154 Square Feet
- Dimensions: 7X22
Kitchen
- Features: Kitchen (Eating Area-Breakfast Bar, Custom Cabinetry, Updated Kitchen), Flooring (Hardwood)
- Level: Second
- Area: 99 Square Feet
- Dimensions: 11X9
Living room
- Features: Flooring (Hardwood)
- Level: Second
- Area: 182 Square Feet
- Dimensions: 13X14
Heating
- Natural Gas, Forced Air
Cooling
- Central Air
Appliances
- Included: Range, Microwave, Dishwasher, Refrigerator, Washer, Dryer, Disposal, Stainless Steel Appliance(s)
- Laundry: Washer Hookup, In Unit
Features
- Cathedral Ceiling(s)
- Flooring: Hardwood
- Windows: Screens, Skylight(s)
- Basement: None
- Number of fireplaces: 1
- Fireplace features: Wood Burning, Gas Starter, Living Room
- Common walls with other units/homes: End Unit
Interior area
- Total structure area: 0
- Total interior livable area: 1,642 sqft
Property
Parking
- Total spaces: 1
- Parking features: Brick Driveway, Concrete, Garage Door Opener, Tandem, Yes, Garage Owned, Attached, Garage
- Attached garage spaces: 1
- Has uncovered spaces: Yes
Accessibility
- Accessibility features: No Disability Access
Features
- Patio & porch: Deck
- Exterior features: Balcony
- Fencing: Fenced
- Has view: Yes
- View description: Water, Back of Property
- Has water view: Yes
- Water view: Water,Back of Property
- Waterfront features: River Front
Lot
- Features: Landscaped
Details
- Parcel number: 14301180261019
- Special conditions: List Broker Must Accompany
Construction
Type & style
- Home type: Townhouse
- Property subtype: Townhouse, Single Family Residence
Materials
- Brick
- Foundation: Brick/Mortar, Concrete Perimeter
- Roof: Other
Condition
- New construction: No
- Year built: 1998
- Major remodel year: 2020
Utilities & green energy
- Electric: Circuit Breakers, 200+ Amp Service
- Sewer: Public Sewer
- Water: Lake Michigan
Community & HOA
Community
- Features: Park
- Security: Carbon Monoxide Detector(s)
HOA
- Has HOA: Yes
- Amenities included: Park, Sundeck
- Services included: Water, Insurance, Exterior Maintenance, Scavenger, Snow Removal
- HOA fee: $332 monthly
Location
- Region: Chicago
Financial & listing details
- Price per square foot: $335/sqft
- Annual tax amount: $8,156
- Date on market: 2/17/2026
- Listing terms: Conventional
- Ownership: Condo
Price history
| Date | Event | Price |
|---|---|---|
| 3/27/2026 | Sold | $550,000+4.8%$335/sqft |
Source:  MRED as distributed by MLS GRID #12570755 Report a problem MRED as distributed by MLS GRID #12570755 Report a problem | ||
| 3/26/2026 | Pending sale | $525,000$320/sqft |
Source: MRED as distributed by MLS GRID #12570755 Report a problem | ||
| 2/23/2026 | Contingent | $525,000$320/sqft |
Source: MRED as distributed by MLS GRID #12570755 Report a problem | ||
| 2/17/2026 | Listed for sale | $525,000$320/sqft |
Source: MRED as distributed by MLS GRID #12570755 Report a problem | ||
| 2/17/2026 | Listing removed | $525,000$320/sqft |
Source: MRED as distributed by MLS GRID #12537590 Report a problem | ||
| 1/20/2026 | Contingent | $525,000$320/sqft |
Source: MRED as distributed by MLS GRID #12537590 Report a problem | ||
| 12/29/2025 | Listed for sale | $525,000+52.2%$320/sqft |
Source: MRED as distributed by MLS GRID #12537590 Report a problem | ||
| 6/16/2015 | Sold | $345,000-1.4%$210/sqft |
Source: MRED as distributed by MLS GRID #08913591 Report a problem | ||
| 5/6/2015 | Listed for sale | $349,900$213/sqft |
Source: @properties #08913591 Report a problem | ||
Public tax history
Tax history is unavailable.
Find assessor info on the county website
Neighborhood: Avondale
Nearby homes
- $603,9002 bd3 ba1.7k sqft2208 W Diversey Ave UNIT N, Chicago, IL 60647Off Market
- $724,6002 bd3 ba2.2k sqft2208 W Diversey Ave #TOWNHOUSE 1, Chicago, IL 60647Off Market
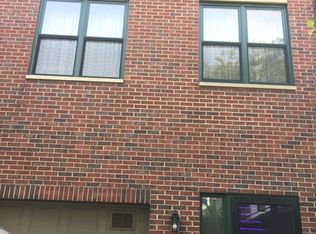
- $662,6002 bd3 ba-- sqft2208 W Diversey Ave #TOWNHOUSE 2, Chicago, IL 60647Off Market
- $830,5003 bd3 ba2.3k sqft2208 W Diversey Ave UNIT D, Chicago, IL 60647Off Market
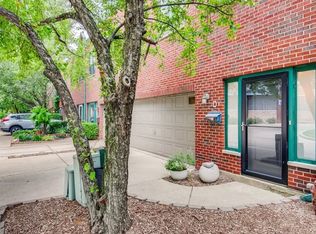
- $500,600-- bd-- ba-- sqft2208 W Diversey Ave #TOWNHOUSE 5, Chicago, IL 60647Off Market
- $554,1002 bd2 ba-- sqft2208 W Diversey Ave #TOWNHOUSE 6, Chicago, IL 60647Off Market
- $648,300-- bd-- ba-- sqft2208 W Diversey Ave #TOWNHOUSE 9, Chicago, IL 60647Off Market
- $597,4002 bd2 ba-- sqft2208 W Diversey Ave UNIT M, Chicago, IL 60647Off Market
- $524,900-- bd-- ba-- sqft2208 W Diversey Ave #P16, Chicago, IL 60647Off Market
Nearby schools
GreatSchools rating
- 8/10Brentano Elementary Math & Science AcademyGrades: PK-8Distance: 0.6 mi
- 1/10Schurz High SchoolGrades: 9-12Distance: 2.8 mi
Schools provided by the listing agent
- Elementary: Brentano Elementary School Math
- Middle: Brentano Elementary School Math
- High: Schurz High School
- District: 299
Source: MRED as distributed by MLS GRID. This data may not be complete. We recommend contacting the local school district to confirm school assignments for this home.
Get a cash offer in 3 minutes
Find out how much your home could sell for in as little as 3 minutes with a no-obligation cash offer.
Estimated market value
$560,100
Get a cash offer in 3 minutes
Find out how much your home could sell for in as little as 3 minutes with a no-obligation cash offer.
Estimated market value
$560,100
- Illinois
- Cook County
- Chicago
- 60647
- Avondale
- 2208 W Diversey Ave Unit S
Nearby cities
Nearby neighborhoods
Nearby zip codes
Other Chicago Topics
