Skip main navigation
Closed
  • $216,000

    2208 W Winnemac Ave APT 3, Chicago, IL 60625

    1beds
    840sqft
    Condominium, Single Family Residence
    Built in 1920
    -- sqft lot
    $275,600 Zestimate®
    $257/sqft
    $2,014 Estimated rent

    Home value

    $275,600

    $259,000 - $292,000

    $2,014/mo

    Zestimate® history
    Loading
    Loading...

    Owner options

    List your home for rent

    $2,014/mo

    Rent Zestimate®

    Find your next renter with Zillow Rental Manager. Plus, with online applications, you can quickly screen prospective tenants – for free.

    Learn more

    $2,014/mo

    Rent Zestimate®

    Refinance and save

    $1,869/mo

    Est. payment

    Refinancing to a lower rate could help reduce your monthly payments and save thousands over the life of the loan.

    See today's rates

    $1,869/mo

    Est. payment

    Explore your selling options

    Work with a Zillow partner agent

    Leverage their expertise and Zillow's premium Showcase listings to get your home seen by more buyers.

    Get started

    List with your own agent

    Get your home in front of millions of buyers by listing it on Zillow.

    Learn how to do it

    Sell it yourself

    Take full control of how buyers see your home on Zillow by listing For Sale by Owner (FSBO).

    List your home

    What's special

    Historical characterModern functionalityWhite cabinetryModern updatesNatural beautyExtra large storage spaceHigh ceilings
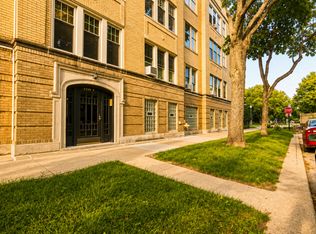
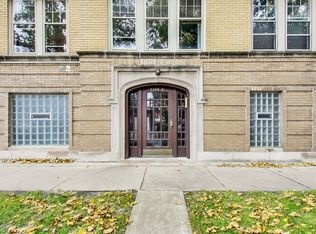
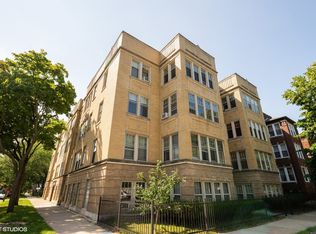
    BACK ON THE MARKET - Immerse yourself in the unique combination of historical character, natural beauty, and modern updates that define this lovely 3RD FLOOR WALK-UP tree-top penthouse, set in an idyllic location directly across from the stunning Winnemac Park. As you step inside, you'll be captivated by the spaciousness and charm of this picturesque unit. Large, new windows grace the living room, bedroom, dining room and kitchen, framing scenic views. Sunlight pours in from the southern exposure bathing the living space in a warm and inviting glow. The generous proportions, high ceilings, and exquisite hardwood floors throughout contribute to an atmosphere of elegance and sophistication. The original millwork, including tall baseboards, elegant archways, and doors adorned with authentic hardware adds a sense of history and grandeur to this one-bedroom gem. Indulge in culinary meals in the formal dining room attached to the updated eat-in kitchen, a perfect space to savor morning coffee, with newer stainless steel appliances, white cabinetry, and granite countertops, seamlessly blending modern functionality with style. The charming outdoor space provides a cozy reading nook where you can relax and unwind in the fresh air. The bedroom provides space for a king-size bed, allowing for restful nights. A neutrally updated bathroom awaits your personal touch. W/D IS LOCATED IN THE BASEMENT. Abundant walk-in closet space provides ample room for your belongings, additionally there is an extra large storage space in the basement. A well-managed 17-unit association, with solid reserves and the convenience of a live-in engineer. Located in the desirable neighborhood between Andersonville and Lincoln Square, you'll enjoy the best of both worlds. The surrounding one-way streets create a serene living environment and make parking a breeze. Take advantage of the proximity to amenities such as Mariano's, Tony's, the Metra, the Brown Line and Damen street shops. Please note that this association has a cat-friendly policy, allowing feline companions to call this place home. Unfortunately, pooches and rentals are not permitted.

    Zillow last checked:

    Listing updated:

    Listed by:

    Michele Clark, ABR,RENE,SRS 734-330-3774,

    Compass

    Bought with:

    Jacqueline Duckett

    Dream Town Real Estate

    Source: MRED as distributed by MLS GRID,MLS#: 11830035MLS Logo

    Facts & features

    Interior

    Bedrooms & bathrooms
    • Bedrooms: 1
    • Bathrooms: 1
    • Full bathrooms: 1
    Rooms
    • Room types: Foyer, Storage
    Primary bedroom
    • Features: Flooring (Hardwood), Window Treatments (Blinds)
    • Level: Main
    • Area: 154 Square Feet
    • Dimensions: 11X14
    Dining room
    • Features: Flooring (Hardwood)
    • Level: Main
    • Area: 154 Square Feet
    • Dimensions: 11X14
    Foyer
    • Features: Flooring (Hardwood)
    • Level: Main
    • Area: 56 Square Feet
    • Dimensions: 14X4
    Kitchen
    • Features: Kitchen (Eating Area-Table Space, Granite Counters, Updated Kitchen), Flooring (Ceramic Tile)
    • Level: Main
    • Area: 119 Square Feet
    • Dimensions: 7X17
    Living room
    • Features: Flooring (Hardwood)
    • Level: Main
    • Area: 204 Square Feet
    • Dimensions: 12X17
    Storage
    • Level: Basement
    • Area: 36 Square Feet
    • Dimensions: 4X9
    Heating
    • Steam, Radiator(s)
    Cooling
    • Wall Unit(s)
    Appliances
    • Included: Range, Microwave, Dishwasher, Refrigerator, Stainless Steel Appliance(s), Gas Cooktop, Gas Oven
    • Laundry: Common Area
    Features
    • Storage, Built-in Features, Walk-In Closet(s), Historic/Period Mlwk, Granite Counters
    • Flooring: Hardwood
    • Windows: Screens
    • Basement: Unfinished,Full
    Interior area
    • Total structure area: 0
    • Total interior livable area: 840 sqft

    Property

    Accessibility
    • Accessibility features: No Disability Access
    Features
    • Patio & porch: Patio
    • Fencing: Fenced
    Lot
    • Features: Corner Lot
    Details
    • Parcel number: 14073060411006
    • Special conditions: None
    • Other equipment: Intercom, Ceiling Fan(s)

    Construction

    Type & style
    • Home type: Condo
    • Property subtype: Condominium, Single Family Residence
    Materials
    • Brick, Stone
    Condition
    • New construction: No
    • Year built: 1920
    • Major remodel year: 2016
    Details
    • Builder model: VINTAGE

    Utilities & green energy

    • Electric: Circuit Breakers
    • Sewer: Public Sewer
    • Water: Lake Michigan
    • Utilities for property: Cable Available

    Community & HOA

    Community
    • Features: Park
    • Security: Carbon Monoxide Detector(s)
    HOA
    • Has HOA: Yes
    • Amenities included: Bike Room/Bike Trails, Coin Laundry, Storage, On Site Manager/Engineer
    • Services included: Heat, Water, Insurance, Exterior Maintenance, Lawn Care, Scavenger, Snow Removal
    • HOA fee: $262 monthly
    Location
    • Region: Chicago

    Financial & listing details

    • Price per square foot: $257/sqft
    • Tax assessed value: $193,890
    • Annual tax amount: $2,547
    • Date on market: 7/13/2023
    • Listing terms: Conventional
    • Ownership: Condo

    Price history

    DateEventPrice
    9/1/2023Sold$216,000+10.8%$257/sqft
    Source: MRED as distributed by MLS GRID #11830035 Report a problem
    7/18/2023Contingent$195,000$232/sqft
    Source: MRED as distributed by MLS GRID #11830035 Report a problem
    7/13/2023Listed for sale$195,000$232/sqft
    Source: MRED as distributed by MLS GRID #11830035 Report a problem
    6/18/2023Contingent$195,000$232/sqft
    Source: MRED as distributed by MLS GRID #11797871 Report a problem
    6/8/2023Listed for sale$195,000+14.8%$232/sqft
    Source: MRED as distributed by MLS GRID #11797871 Report a problem
    11/17/2017Sold$169,900-1.7%$202/sqft
    Source: MRED as distributed by MLS GRID #09686236 Report a problem
    9/14/2017Pending sale$172,900$206/sqft
    Source: @properties #09686236 Report a problem
    9/12/2017Price change$172,900-0.6%$206/sqft
    Source: @properties #09686236 Report a problem
    9/1/2017Price change$174,000-0.3%$207/sqft
    Source: @properties #09686236 Report a problem
    8/15/2017Price change$174,500-0.2%$208/sqft
    Source: @properties #09686236 Report a problem
    7/25/2017Price change$174,900-2.8%$208/sqft
    Source: @properties #09686236 Report a problem
    7/11/2017Price change$179,900-2.8%$214/sqft
    Source: @properties #09686236 Report a problem
    6/6/2017Price change$185,000-2.1%$220/sqft
    Source: @properties #09686236 Report a problem
    5/9/2017Listed for sale$189,000+6.2%$225/sqft
    Source: @properties #09620606 Report a problem
    11/5/2009Sold$178,000-8.7%$212/sqft
    Source: Public Record Report a problem
    9/18/2006Sold$195,000+121.6%$232/sqft
    Source: Public Record Report a problem
    1/16/1998Sold$88,000$105/sqft
    Source: Public Record Report a problem

    Public tax history

    YearProperty taxesTax assessment
    2024-- $19,389 +21.2%
    2023$2,676 +3.4%$15,999
    2022$2,587 -19.6%$15,999
    2021$3,217 +3.3%$15,999 +14.5%
    2020$3,114 +0.5%$13,978 -9.4%
    2019$3,099 +1.7%$15,426
    2018$3,047 +10%$15,426 -5%
    2017$2,770 +0.6%$16,242
    2016$2,753 +10.3%$16,242
    2015$2,496 +2.1%$16,242 +3.2%
    2014$2,444 +2.5%$15,743
    2013$2,385 +0.3%$15,743
    2012$2,377 -13.8%$15,743 -7.5%
    2011$2,758 -0.4%$17,021
    2010$2,770 +4.4%$17,021
    2009$2,654 +30.7%$17,021 -1.3%
    2008$2,030 +3.2%$17,251
    2007$1,968 +67.7%$17,251
    2006$1,173 -5.1%$17,251 +19.6%
    2005$1,237 +1.9%$14,427
    2004$1,214 +4.5%$14,427
    2003$1,162 -5.4%$14,427 +66.6%
    2002$1,228 +6.9%$8,660
    2001$1,149 -11.9%$8,660
    2000$1,304 +0.3%$8,660 -1.5%
    1999$1,300 $8,788
    Find assessor info on the county website

    Neighborhood: Ravenswood

    Nearby schools

    GreatSchools rating
    Schools provided by the listing agent
    • Elementary: Chappell Elementary School
    • High: Amundsen High School
    • District: 299

    Source: MRED as distributed by MLS GRID. This data may not be complete. We recommend contacting the local school district to confirm school assignments for this home.

    Get a cash offer in 3 minutes
    Find out how much your home could sell for in as little as 3 minutes with a no-obligation cash offer.
    Estimated market value
    $275,600
    Get a cash offer in 3 minutes
    Find out how much your home could sell for in as little as 3 minutes with a no-obligation cash offer.
    Estimated market value
    $275,600