Skip main navigation
Sold
  • Price Unknown

    2208 Wayne Ave, Lubbock, TX 79407

    5beds
    8,478sqft
    Single Family Residence, Residential
    Built in 1984
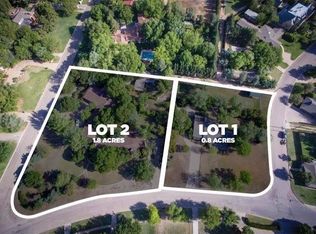
    1.71 Acres Lot
    $2,298,600 Zestimate®
    $--/sqft
    $4,536 Estimated rent

    Home value

    $2,298,600

    $2.09M - $2.55M

    $4,536/mo

    Zestimate® history
    Loading
    Loading...

    Owner options

    List your home for rent

    $4,536/mo

    Rent Zestimate®

    Find your next renter with Zillow Rental Manager. Plus, with online applications, you can quickly screen prospective tenants – for free.

    Learn more

    $4,536/mo

    Rent Zestimate®

    Refinance and save

    Refinancing to a lower rate could help reduce your monthly payments and save thousands over the life of the loan.

    See today's rates

    Explore your selling options

    Work with a Zillow partner agent

    Leverage their expertise and Zillow's premium Showcase listings to get your home seen by more buyers.

    Get started

    List with your own agent

    Get your home in front of millions of buyers by listing it on Zillow.

    Learn how to do it

    Sell it yourself

    Take full control of how buyers see your home on Zillow by listing For Sale by Owner (FSBO).

    List your home

    What's special

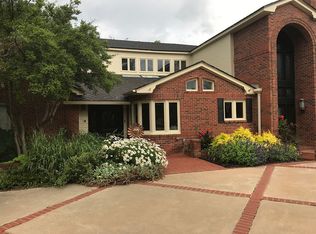
    This divine European manor style estate designed by Dean Pierce is sure to take your breath away! The immaculate exterior sets the stage for the high-end amenities and details this home offers. The estate boasts Italian marble tile, triple crown molding, and stunning wallpaper designs throughout. The kitchen is perfect for the entertainer featuring an island that seats 10, 2 dishwashers, ice maker, wet bar, butler's pantry, and Liebehher fridge, freezer and wine cooler. The two spacious dining areas, formal living room, family room, billiards room, and basement afford plenty of space for hosting, whether it be a relaxed family gathering or a lavish party. The primary suite features his-and-hers vanities & water closets, heated floors, large separate closets, & a luxurious soaking tub. The backyard is as fantastic as the interior and is complete with a renovated pool, hot tub, koi pond, pool house, and over 100 trees. Don't miss your opportunity to see one of Lubbock's premier homes!

    Zillow last checked:

    Listing updated:

    Listed by:

    Dan Williams TREC #0550528 806-777-1310,

    Williams & Company Real Estate

    Bought with:

    Melinda Rodriguez, TREC #0592976

    Novus Real Estate

    Source: LBMLS,MLS#: 202408874MLS Logo

    Facts & features

    Interior

    Bedrooms & bathrooms
    • Bedrooms: 5
    • Bathrooms: 8
    • Full bathrooms: 5
    • 1/2 bathrooms: 3
    Primary bedroom
    • Features: Carpet Flooring, Dressing Area(s), Isolated
    • Level: First
    • Area: 378 Square Feet
    • Dimensions: 18.00 x 21.00
    Bedroom 2
    • Features: Carpet Flooring
    • Level: Second
    Bedroom 3
    • Features: Carpet Flooring
    • Level: Second
    Bedroom 4
    • Features: Carpet Flooring
    • Level: Second
    Bedroom 5
    • Features: Carpet Flooring
    • Level: Second
    Primary bathroom
    • Features: Marble Sinks/Tubs, Separate Shower/Tub, Solid Surface Counters
    Basement
    • Description: Includes ample storage in closets
    • Features: Carpet Flooring
    • Level: Basement
    • Area: 525 Square Feet
    • Dimensions: 21.00 x 25.00
    Bonus room
    • Description: Bonus Room
    Dining room
    • Description: marble flooring
    • Features: Family/Dining Combo
    • Level: First
    • Area: 336.63 Square Feet
    • Dimensions: 14.70 x 22.90
    Family room
    • Features: Hardwood Flooring
    • Level: First
    • Area: 775 Square Feet
    • Dimensions: 25.00 x 31.00
    Kitchen
    • Features: Hardwood Flooring, Pantry, Solid Surface Counters, Wood Paint Cabinets
    • Level: First
    • Area: 750.51 Square Feet
    • Dimensions: 26.90 x 27.90
    Living room
    • Level: First
    • Area: 504 Square Feet
    • Dimensions: 18.00 x 28.00
    Living room
    • Description: 2+ Living Areas
    Office
    • Features: Built-in Features, Carpet Flooring
    • Level: Second
    • Area: 415.8 Square Feet
    • Dimensions: 18.00 x 23.10
    Heating
    • Central, Natural Gas
    Cooling
    • Central Air, Electric
    Appliances
    • Included: Built-In Refrigerator, Cooktop, Dishwasher, Disposal, Double Oven, Gas Cooktop, Gas Range, Indoor Grill, Microwave, Water Purifier, Water Softener, Water Softener Owned, Water Purifier Owned
    • Laundry: Built-In Ironing Board, Electric Dryer Hookup, Laundry Room, Sink
    Features
    • Bookcases, Built-in Features, Cedar Closet(s), Ceiling Fan(s), Kitchen Island, Pantry, Smart Thermostat, Solid Surface Counters, Storage, Walk-In Closet(s)
    • Flooring: Carpet, Hardwood
    • Windows: Double Pane Windows, Plantation Shutters, Skylight(s), Window Coverings
    • Has basement: Yes
    • Number of fireplaces: 4
    • Fireplace features: Living Room, Outside, Master Bedroom
    Interior area
    • Total structure area: 8,478
    • Total interior livable area: 8,478 sqft
    • Finished area above ground: 8,478

    Property

    Parking
    • Total spaces: 3
    • Parking features: Attached, Circular Driveway, Garage, Garage Door Opener, Garage Faces Side, RV Access/Parking
    • Attached garage spaces: 3
    • Has uncovered spaces: Yes
    Features
    • Patio & porch: Covered, Patio
    • Exterior features: Outdoor Kitchen
    • Has private pool: Yes
    • Pool features: Gas Heat, Gunite, In Ground
    • Has spa: Yes
    • Fencing: Fenced
    Lot
    • Size: 1.71 Acres
    • Features: Landscaped, Sprinklers In Front, Sprinklers In Rear
    Details
    • Parcel number: R103903
    • Special conditions: Standard
    • Other equipment: Intercom

    Construction

    Type & style
    • Home type: SingleFamily
    • Architectural style: Traditional
    • Property subtype: Single Family Residence, Residential
    Materials
    • Brick, Foam Insulation
    • Foundation: Slab
    • Roof: Composition
    Condition
    • New construction: No
    • Year built: 1984

    Utilities & green energy

    • Water: Well

    Community & neighborhood

    Security
    • Security features: Security System Owned
    Location
    • Region: Lubbock

    Other

    Other facts
    • Listing terms: Cash,Conventional
    • Road surface type: Paved

    Price history

    DateEventPrice
    9/26/2024Sold--
    Source: LBMLS #202408874 Report a problem
    7/22/2024Pending sale$2,300,000$271/sqft
    Source: LBMLS #202408874 Report a problem
    7/1/2024Listed for sale$2,300,000+39.4%$271/sqft
    Source: LBMLS #202408874 Report a problem
    11/17/2021Sold--
    Source: Agent Provided Report a problem
    9/11/2021Contingent$1,650,000$195/sqft
    Source: LBMLS #202109219 Report a problem
    9/7/2021Listed for sale$1,650,000+32.1%$195/sqft
    Source: LBMLS #202109219 Report a problem
    10/24/2017Sold--
    Source: Agent Provided Report a problem
    7/21/2017Price change$1,249,000-3.6%$147/sqft
    Source: Elite Real Estate Partners #201703710 Report a problem
    5/19/2017Price change$1,295,000-7.2%$153/sqft
    Source: Elite Real Estate Partners #201703710 Report a problem
    6/22/2016Price change$1,395,000-1.1%$165/sqft
    Source: Elite Real Estate Partners #201405772 Report a problem
    4/15/2016Price change$1,410,000+0.8%$166/sqft
    Source: Elite Real Estate Partners #201405772 Report a problem
    12/8/2015Price change$1,399,000-6.7%$165/sqft
    Source: Elite Real Estate Partners #201405772 Report a problem
    8/21/2015Listed for sale$1,499,000-4.8%$177/sqft
    Source: Elite Real Estate Partners #201405772 Report a problem
    4/9/2015Listing removed$1,575,000$186/sqft
    Source: Elite Real Estate Partners #201405772 Report a problem
    12/16/2014Price change$1,575,000-4.5%$186/sqft
    Source: Elite Real Estate Partners #201405772 Report a problem
    10/4/2014Price change$1,650,000+3.2%$195/sqft
    Source: Elite Real Estate Partners #201405772 Report a problem
    1/24/2014Listed for sale$1,599,000-3%$189/sqft
    Source: Elite Real Estate Partners #9997304 Report a problem
    4/3/2013Listing removed$1,649,000$195/sqft
    Source: The Real Estate Book #9983254 Report a problem
    3/9/2013Price change$1,649,000-15.4%$195/sqft
    Source: The Real Estate Book #9983254 Report a problem
    6/9/2010Listed for sale$1,950,000$230/sqft
    Source: Systems Engineering, Inc. #9973563 Report a problem

    Public tax history

    YearProperty taxesTax assessment
    2025$30,189 +66.4%$1,706,151 +22.1%
    2024$18,147 -1.6%$1,397,104 -2.9%
    2023$18,451 -12.1%$1,439,511 +10%
    2022$20,989 -3.2%$1,308,646 +26.7%
    2021$21,680 -2.1%$1,032,651 -1.5%
    2020$22,153 -2.9%$1,047,869 -1.4%
    2019$22,825 -18.2%$1,063,089 +6.7%
    2018$27,902 $996,438 -22.7%
    2017$27,902 -4.9%$1,289,764 -1%
    2016$29,338 $1,303,418 -5.5%
    2014$29,338 $1,378,696 -0.1%
    2013-- $1,380,282 -14.6%
    2012-- $1,615,347
    2011-- $1,615,347 +6.6%
    2010-- $1,515,510 -0.1%
    2009-- $1,516,990 +0%
    2008-- $1,516,969 +4%
    2007-- $1,459,252 +10%
    2006-- $1,326,593 +10%
    2005-- $1,205,994 +10%
    2004-- $1,096,358 +10%
    2003-- $996,689 -17.3%
    2002$29,625 +0.2%$1,204,530
    2001$29,574 -1%$1,204,530 -1.7%
    2000$29,870 $1,225,214

    Find assessor info on the county website

    Neighborhood: Coronado Area

    Nearby schools

    GreatSchools rating
    Schools provided by the listing agent
    • Elementary: Rush
    • Middle: Mackenzie
    • High: Coronado

    Source: LBMLS. This data may not be complete. We recommend contacting the local school district to confirm school assignments for this home.

    Sell for more on Zillow
    Get a Zillow Showcase℠ listing at no additional cost and you could sell for .
    $2,298,600
    2% more
    +$45,972
    With Zillow Showcase(estimated)
    $2,344,572