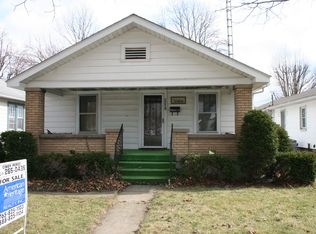
Covered front porchSpacious layoutPlenty of off-street parkingCovered back deckSmall fenced backyard area
Welcome to 2208 Western Ave in Connersville! This versatile 2 bedroom, could be 3, 1 bathroom property offers an incredible opportunity for homeowners, hobbyists, or small business owners alike. Zoned for both residential and business use, this unique property is packed with potential. Inside, you’ll find a spacious layout featuring a large kitchen with plenty of room for gathering and entertaining, a comfortable living room, and an oversized flex space off the entry that could serve as a dining room, family room, office, playroom, or additional sitting area. The bedrooms are generously sized, and the large mudroom off the back deck and kitchen provides excellent everyday functionality. A separate oversized laundry/utility room adds even more convenience. ****************PRICE IMPROVEMENT************************** Outside, enjoy the covered front porch, covered back deck, small, fenced backyard area, carport, and plenty of off-street parking. The standout feature is the massive heated 4-car detached garage (approx. 1000 sq ft, insulated and heated) — a dream setup for mechanics, contractors, business owners, workshop enthusiasts, or anyone needing exceptional storage and workspace. With flexible zoning, functional living space, and incredible garage potential, this property offers endless possibilities at a competitive price. Call today to schedule your showing!
61 days
|
59
|
3
|
Likely to sell faster than
Zillow last checked:
Listing updated:
Listed by:
Susannah Holtsclaw-Creech,
Creech Realty, LLC
Source: RLMS,MLS#: 10053490
Facts & features
Interior
Bedrooms & bathrooms
Bedrooms: 2
Bathrooms: 1
Full bathrooms: 1
Rooms
Room types: Basement
Bedroom 1
Area: 164.97
Dimensions: 14.1 x 11.7
Bedroom 2
Area: 161.28
Dimensions: 14.4 x 11.2
Kitchen
Area: 174.38
Dimensions: 14.4 x 12.11
Living room
Area: 293.25
Dimensions: 25.5 x 11.5
Basement
Area: 618
Heating
Natural Gas, Forced Air
Cooling
Central Air
Appliances
Included: Electric Range, Refrigerator, Washer/Dryer, Gas Water Heater
Features
Basement: Unfinished
Has fireplace: No
Interior area
Total structure area: 1,236
Total interior livable area: 1,236 sqft
Property
Parking
Total spaces: 4
Parking features: Detached, 4, Carport-Detached
Garage spaces: 4
Has carport: Yes
Has uncovered spaces: Yes
Details: Driveway(Gravel)
Features
Levels: One
Patio & porch: Covered, Deck, Porch
Fencing: Chain Link,Back Yard
Lot
Size: 10,280 Square Feet
Dimensions: 10,280
Details
Additional structures: Storage Building Comments(Carport)
Parcel number: 210513515510.000008
Zoning: GB
Construction
Type & style
Home type: SingleFamily
Architectural style: Bungalow
Property subtype: Single Family Residence, Residential
Explore the cost of this home by adjusting the details. Changes won't be saved.
Principal & interest
$1,547
Mortgage insurance
$0
Property taxes
$170
Home insurance
$105
HOA fees
$0
Utilities
Not included
All calculations are estimates and provided by Zillow, Inc. for informational purposes only. Actual amounts may vary.
HOA fees may include property taxes on listings classified as Co-Ops. Contact the listing agent and/or owner for fee details.
Mortgage interest rates are dependent on a number of factors, including credit score, down payment, and repayment length. Interest rate data provided by Zillow Group Marketplace, Inc. as of 1/1/1970 from various mortgage lenders with which we have lead or other similar arrangements; the Estimated Payment is an average of those rates.
See how much you could borrow to make a competitive offer.