Skip main navigation
Off market
  • $462,000

    2208 White Oak Cir, Aylett, VA 23009

    4beds
    2,485sqft
    Detached
    Built in 2011
    0.61 Acres Lot
    $462,000 Zestimate®
    $186/sqft
    $2,642 Estimated rent

    Home value

    $462,000

    $439,000 - $485,000

    $2,642/mo

    Zestimate® history
    Loading
    Loading...

    Owner options

    List your home for rent

    $2,642/mo

    Rent Zestimate®

    Find your next renter with Zillow Rental Manager. Plus, with online applications, you can quickly screen prospective tenants – for free.

    Learn more

    $2,642/mo

    Rent Zestimate®

    Refinance and save

    $2,783/mo

    Est. payment

    Refinancing to a lower rate could help reduce your monthly payments and save thousands over the life of the loan.

    See today's rates

    $2,783/mo

    Est. payment

    Explore your selling options

    Work with a Zillow partner agent

    Leverage their expertise and Zillow's premium Showcase listings to get your home seen by more buyers.

    Get started

    List with your own agent

    Get your home in front of millions of buyers by listing it on Zillow.

    Learn how to do it

    Sell it yourself

    Take full control of how buyers see your home on Zillow by listing For Sale by Owner (FSBO).

    List your home

    What's special

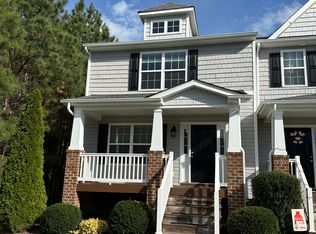
    Planned community living in a great King William County location! Hardwood floors greet you in the foyer and extend into the formal dining room. A fantastic office is accessed from the foyer as well! Hardwoods are in the spacious family room too and the kitchen boasts ceramic tile flooring, white cabinets, brand new granite counters tops, stainless appliances and a pantry! All appliances stay! Level two offers four bedrooms including a fantastic master suite with a walk-in closet, two vanities, a garden tub, herringbone tile and a separate corner shower. All faucets and accessories throughout have been updated to matte black! All of the carpet is new as are most light fixtures! Shiplap accents adorn two bedrooms and the full hall bath which features wood look ceramic tile flooring! Fresh paint throughout! Outside, you'll love the front porch and appreciate the privacy fenced back yard and the paved driveway with its ample parking space! Kennington is located along the 360 corridor offering convenient trips into Mechanicsville & Richmond! Tappahannock is easily accessed too. Community pool, clubhouse, fitness center & playground included! You'll be proud to own this beautiful home!

    This property is off market, which means it's not currently listed for sale or rent on Zillow. This may be different from what's available on other websites or public sources.

    Facts & features

    Interior

    Bedrooms & bathrooms
    • Bedrooms: 4
    • Bathrooms: 3
    • Full bathrooms: 2
    • 1/2 bathrooms: 1
    • Main level bathrooms: 1
    Heating
    • Heat pump, Electric
    Cooling
    • Central
    Appliances
    • Included: Dishwasher, Dryer, Microwave, Range / Oven, Refrigerator, Washer
    • Laundry: Washer Hookup, Dryer Hookup
    Features
    • Ceiling Fan(s), Pantry, Double Vanity, Walk-In Closet(s), Dining Area, Eat-in Kitchen, Formal Dining Room, Countertops - Granite/Stone
    • Flooring: Tile, Carpet, Hardwood
    • Windows: Thermal Windows
    • Basement: Crawl Space
    • Attic: Access Panel
    Interior area
    • Structure area source: Per Tax
    • Total interior livable area: 2,485 sqft

    Property

    Parking
    • Total spaces: 2
    • Parking features: Garage - Attached
    Features
    • Patio & porch: Porch, Front Porch
    • Exterior features: Vinyl
    • Pool features: In Ground, Community, Outdoor Pool, Fenced
    • Fencing: Privacy, Rear Only, Vinyl/PVC
    • Frontage length: 0.0000
    Lot
    • Size: 0.61 Acres
    • Features: Level, Cul-de-Sac, Dead End Street
    Details
    • Parcel number: 2211111
    • Zoning: R-1
    • Zoning description: R-1

    Construction

    Type & style
    • Home type: SingleFamily
    • Architectural style: Colonial
    • Property subtype: Detached
    Materials
    • Metal
    • Foundation: Masonry
    • Roof: Composition
    Condition
    • Year built: 2011

    Utilities & green energy

    • Sewer: Public Sewer
    • Water: Public Water

    Community & HOA

    Community
    • Features: Fitness Center
    HOA
    • Has HOA: Yes
    • Amenities included: Association
    • Services included: Common Area, Pool, Clubhouse, Recreational Facilities, Comm Ar Mnt
    • HOA fee: $54 monthly
    Location
    • Region: Aylett

    Financial & listing details

    • Price per square foot: $186/sqft
    • Tax assessed value: $430,900
    • Annual tax amount: $2,650

    Price history

    DateEventPrice
    4/2/2021Sold$355,000+1.5%$143/sqft
    Source: CVRMLS #2102257 Report a problem
    2/8/2021Pending sale$349,900$141/sqft
    Source: CVRMLS #2102257 Report a problem
    2/5/2021Listed for sale$349,900+33.5%$141/sqft
    Source: Seay Real Estate #2102257 Report a problem
    8/3/2011Sold$262,000+3.8%$105/sqft
    Source: Public Record Report a problem
    12/31/2007Sold$252,500$102/sqft
    Source: Public Record Report a problem

    Public tax history

    YearProperty taxesTax assessment
    2025$2,650 +6%$430,900
    2024$2,499 $430,900
    2023$2,499 +128.5%$430,900 +64.5%
    2022$1,094 -51.5%$262,000
    2021$2,253 $262,000
    2020$2,253 -2.3%$262,000
    2019$2,306 $262,000
    2018-- $262,000
    2017$2,410 $262,000
    2016$2,410 -2.1%$262,000
    2015$2,463 +19.2%$262,000
    2014$2,066 --
    2013-- --
    2012-- --
    2011-- --
    2010-- --
    Find assessor info on the county website

    Neighborhood: 23009

    Nearby schools

    GreatSchools rating
    Schools provided by the listing agent
    • Elementary: Acquinton
    • Middle: Hamilton Holmes
    • High: King William

    Source: The MLS. This data may not be complete. We recommend contacting the local school district to confirm school assignments for this home.

    Get a cash offer in 3 minutes
    Find out how much your home could sell for in as little as 3 minutes with a no-obligation cash offer.
    Estimated market value
    $462,000
    Get a cash offer in 3 minutes
    Find out how much your home could sell for in as little as 3 minutes with a no-obligation cash offer.
    Estimated market value
    $462,000