Skip main navigation
Sold for $284,555
  • $284,555

    2208 Wiggins Ave, Springfield, IL 62704

    3beds
    1,595sqft
    Single Family Residence, Residential
    Built in ----
    -- sqft lot
    $-- Zestimate®
    $178/sqft
    $1,857 Estimated rent

    Home value

    Not available

    Estimated sales range

    Not available

    $1,857/mo

    Zestimate® history
    Loading
    Loading...

    Owner options

    List your home for rent

    $1,857/mo

    Rent Zestimate®

    Find your next renter with Zillow Rental Manager. Plus, with online applications, you can quickly screen prospective tenants – for free.

    Learn more

    $1,857/mo

    Rent Zestimate®

    Refinance and save

    $2,120/mo

    Est. payment

    Refinancing to a lower rate could help reduce your monthly payments and save thousands over the life of the loan.

    See today's rates

    $2,120/mo

    Est. payment

    Explore your selling options

    Work with a Zillow partner agent

    Leverage their expertise and Zillow's premium Showcase listings to get your home seen by more buyers.

    Get started

    List with your own agent

    Get your home in front of millions of buyers by listing it on Zillow.

    Learn how to do it

    Sell it yourself

    Take full control of how buyers see your home on Zillow by listing For Sale by Owner (FSBO).

    List your home

    What's special

    Invisible fence
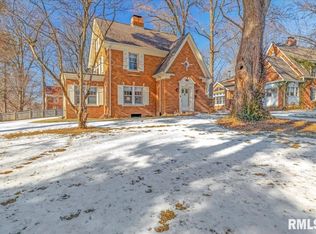
    What a charming spot to call home, this treasure is nestled in on a street that is one of the most desired in the area! Hardwood throughout most of the home, a fireplace in the living room super for cozy winter evenings, living room opens to a spacious family room with doors to a lovely deck, great for entertaining! The current owner has worked hard to maintain this home but it is time for a new owner! 3 beds, 2.5 baths, kitchen and some trim freshly painted. Roof on main part of the home approximately 8 years old. Home does have an invisible fence. Home pre-inspected by DHI home inspections for buyers peace of mind. Home being sold as reported. Deadline for all offers Sunday,July 26th 5 pm

    Zillow last checked:

    Listing updated:

    Listed by:

    Melissa D Vorreyer Mobl:217-652-0875,

    RE/MAX Professionals

    Bought with:

    Julie Davis, 471011887

    The Real Estate Group, Inc.

    Source: RMLS Alliance as distributed by MLS GRID,MLS#: CA1045369MLS LogoOriginating MLS: Capital Area Association of Realtors

    Facts & features

    Interior

    Bedrooms & bathrooms
    • Bedrooms: 3
    • Bathrooms: 3
    • Full bathrooms: 2
    • 1/2 bathrooms: 1
    Bedroom 1
    • Level: Upper
    • Dimensions: 10ft 8in x 16ft 1in
    Bedroom 2
    • Level: Upper
    • Dimensions: 14ft 6in x 9ft 11in
    Bedroom 3
    • Level: Upper
    • Dimensions: 11ft 1in x 11ft 0in
    Other
    • Level: Main
    • Dimensions: 16ft 2in x 13ft 7in
    Other
    • Level: Main
    • Dimensions: 10ft 8in x 13ft 0in
    Kitchen
    • Level: Main
    • Dimensions: 16ft 4in x 7ft 11in
    Laundry
    • Level: Basement
    • Dimensions: 18ft 5in x 20ft 11in
    Living room
    • Level: Main
    • Dimensions: 12ft 0in x 21ft 5in
    Main level
    • Area: 920
    Upper level
    • Area: 675
    Heating
    • Forced Air
    Cooling
    • Central Air
    Appliances
    • Included: Dishwasher, Dryer, Microwave, Range, Refrigerator, Washer
    Features
    • Ceiling Fan(s)
    • Windows: Skylight(s), Blinds
    • Basement: Partial,Unfinished
    • Number of fireplaces: 1
    • Fireplace features: Gas Log, Living Room
    Interior area
    • Total structure area: 1,595
    • Total interior livable area: 1,595 sqft

    Property

    Parking
    • Total spaces: 1
    • Parking features: Attached
    • Attached garage spaces: 1
    Features
    • Levels: Two
    • Patio & porch: Deck
    Lot
    • Dimensions: 76 x 65 x 107 x 20
    • Features: Wooded, Sloped
    Details
    • Parcel number: 22050376001

    Construction

    Type & style
    • Home type: SingleFamily
    • Property subtype: Single Family Residence, Residential
    Materials
    • Frame, Vinyl Siding
    • Foundation: Brick/Mortar
    • Roof: Shingle
    Condition
    • New construction: No

    Utilities & green energy

    • Sewer: Public Sewer
    • Water: Public

    Community & HOA

    Community
    • Subdivision: Leland Knolls
    Location
    • Region: Springfield

    Financial & listing details

    • Price per square foot: $178/sqft
    • Tax assessed value: $230,928
    • Annual tax amount: $6,142
    • Date on market: 7/24/2026
    • Cumulative days on market: 2 days

    Price history

    DateEventPrice
    8/25/2026Sold$284,555+6.6%$178/sqft
    Source: RMLS Alliance as distributed by MLS GRID #CA1045369 Report a problem
    7/27/2026Pending sale$267,000$167/sqft
    Source: RMLS Alliance as distributed by MLS GRID #CA1045369 Report a problem
    7/24/2026Listed for sale$267,000+57.1%$167/sqft
    Source: RMLS Alliance as distributed by MLS GRID #CA1045369 Report a problem
    7/16/2018Sold$170,000$107/sqft
    Source: Public Record Report a problem

    Public tax history

    YearProperty taxesTax assessment
    2025$6,142 +3.5%$76,976 +7.5%
    2024$5,936 +3.1%$71,605 +8%
    2023$5,757 +5%$66,301 +5.7%
    2022$5,484 +4.1%$62,743 +4.1%
    2021$5,270 +3.6%$60,283 +1.1%
    2020$5,088 -5%$59,627 +1.8%
    2019$5,355 $58,584 -5.3%
    2018$5,355 +8.7%$61,892 +1.6%
    2017$4,927 +3.4%$60,942 +2.6%
    2016$4,765 +2.3%$59,369 +2.3%
    2015$4,656 +1.8%$58,029 +0.8%
    2014$4,575 +1.5%$57,545 -1.1%
    2013$4,509 -8.6%$58,161 -9.7%
    2012$4,931 +2.9%$64,417
    2011$4,793 +1.4%$64,417 -0.3%
    2010$4,729 +2.8%$64,631 +0.9%
    2009$4,598 +3.9%$64,067 +3.2%
    2008$4,424 -1.5%$62,086 +1.3%
    2007$4,490 0%$61,319 +1.6%
    2006$4,491 $60,347
    Find assessor info on the county website

    Neighborhood: 62704

    Nearby schools

    GreatSchools rating
    Get pre-qualified for a loan
    At Zillow Home Loans, we can pre-qualify you in as little as 5 minutes with no impact to your credit score.

    An equal housing lender. NMLS #10287.