Location! Location! Location! At the entrance of Beechwood Golf Course in a desirable area is this well-built brick 4 bedroom, 2 bath house that you can call home. The large lot is well landscaped along with mature perennials to enjoy. A foyer entry precedes the spacious living room that opens into the brightly lit formal dining room with vertical blinds offering main floor living. The eat-in kitchen has bar seating with lots of counter space, pantry, and like new appliances. Seller is offering a whole house Home Warranty that includes appliances. Off of the kitchen is a comfortable three-seasons room that leads to the deck and backyard with a storage shed. Large bedrooms offer two closets and ceiling fans. Partial basement is finished with a family room and includes the pool table, table and chairs, and Bose system. This home has hot water heat and still offers Central Air to cool off on these hot days. The over-sized two car attached garage is heated and has an attic access for lots of storage. Don't "Putt" off viewing this house today.
Closed
$325,000
2208 Woodlawn Dr, La Porte, IN 46350
4beds
3,067sqft
Single Family Residence
Built in 1953
0.32 Acres Lot
$334,200 Zestimate®
$106/sqft
$4,122 Estimated rent
Home value
$334,200
$261,000 - $428,000
$4,122/mo
Zestimate® history
Owner options
List your home for rent
$4,122/mo
Rent Zestimate®
Find your next renter with Zillow Rental Manager. Plus, with online applications, you can quickly screen prospective tenants – for free.
$4,122/mo
Rent Zestimate®
Refinance and save
$1,984/mo
Est. payment
Refinancing to a lower rate could help reduce your monthly payments and save thousands over the life of the loan.
$1,984/mo
Est. payment
Explore your selling options
Work with a Zillow partner agent
Leverage their expertise and Zillow's premium Showcase listings to get your home seen by more buyers.
Get startedList with your own agent
Get your home in front of millions of buyers by listing it on Zillow.
Learn how to do itSell it yourself
Take full control of how buyers see your home on Zillow by listing For Sale by Owner (FSBO).
List your homeWhat's special
Central airFamily roomPool tableFoyer entryComfortable three-seasons roomCeiling fansWell-built brick
Zillow last checked:
Listing updated:
Listed by:
Laurel Noll,
Coldwell Banker 1st Choice 219-324-2121
Bought with:
Cynthia Schoof, RB14039460
Blackrock Real Estate Services
Source: NIRA as distributed by MLS GRID,MLS#: 824723
Facts & features
Interior
Bedrooms & bathrooms
- Bedrooms: 4
- Bathrooms: 2
- Full bathrooms: 1
- 1/2 bathrooms: 1
Rooms
- Room types: Bedroom 2, Primary Bedroom, Living Room, Kitchen, Family Room, Dining Room, Bedroom 4, Bedroom 3
Primary bedroom
- Area: 255
- Dimensions: 17.0 x 15.0
Bedroom 2
- Area: 152.46
- Dimensions: 12.1 x 12.6
Bedroom 3
- Area: 163.5
- Dimensions: 15.0 x 10.9
Bedroom 4
- Description: cedar closet
- Area: 143
- Dimensions: 11.0 x 13.0
Dining room
- Description: Vertical blinds
- Area: 174
- Dimensions: 15.0 x 11.6
Family room
- Description: L shaped with additional 12x13 area with Bose systempool table stays and table and chairs stayfireplace has never been used
- Area: 596.25
- Dimensions: 22.5 x 26.5
Kitchen
- Description: Bar stools stay
- Area: 240.9
- Dimensions: 21.9 x 11.0
Living room
- Description: Fireplace-never used
- Area: 439.76
- Dimensions: 23.9 x 18.4
Sunroom
- Description: A/C but no heat
- Area: 100
- Dimensions: 10.0 x 10.0
Heating
- Hot Water
Appliances
- Included: Dishwasher, Microwave, Water Softener Owned, Refrigerator, Range Hood, Other, Gas Water Heater, Disposal
- Laundry: Gas Dryer Hookup, Washer Hookup
Features
- Ceiling Fan(s), Pantry, Kitchen Island, Laminate Counters, Entrance Foyer, Eat-in Kitchen, Double Vanity
- Windows: Aluminum Frames, Insulated Windows, Blinds
- Basement: Crawl Space,Sump Pump,Partially Finished
- Number of fireplaces: 2
- Fireplace features: Basement, Living Room
Interior area
- Total structure area: 3,067
- Total interior livable area: 3,067 sqft
- Finished area above ground: 2,178
Property
Parking
- Total spaces: 2
- Parking features: Attached, Driveway, Oversized, Heated Garage, Garage Faces Front, Garage Door Opener
- Attached garage spaces: 2
- Has uncovered spaces: Yes
Features
- Levels: One
- Patio & porch: Deck, Enclosed
- Exterior features: Storage
- Pool features: None
- Has view: Yes
- View description: Golf Course, Neighborhood
Lot
- Size: 0.32 Acres
- Features: Back Yard, Landscaped, Few Trees, Front Yard
Details
- Parcel number: 461001408010000043
- Zoning description: residential
- Special conditions: None
Construction
Type & style
- Home type: SingleFamily
- Property subtype: Single Family Residence
Condition
- New construction: No
- Year built: 1953
Utilities & green energy
- Electric: 100 Amp Service, Circuit Breakers
- Sewer: Public Sewer
- Water: Public
- Utilities for property: Electricity Connected, Sewer Connected, Water Connected, Natural Gas Connected
Community & HOA
Community
- Security: Other, Smoke Detector(s), Security System
- Subdivision: Woodlawn Park Add
HOA
- Has HOA: No
Location
- Region: La Porte
Financial & listing details
- Price per square foot: $106/sqft
- Tax assessed value: $216,400
- Annual tax amount: $2,164
- Date on market: 7/24/2025
- Listing agreement: Exclusive Agency
- Listing terms: Cash,VA Loan,FHA,Conventional
Price history
| Date | Event | Price |
|---|---|---|
| 9/19/2025 | Sold | $325,000-13.3%$106/sqft |
Source:  NIRA as distributed by MLS GRID #824723 Report a problem NIRA as distributed by MLS GRID #824723 Report a problem | ||
| 8/11/2025 | Pending sale | $375,000$122/sqft |
Source: NIRA as distributed by MLS GRID #824723 Report a problem | ||
| 7/24/2025 | Listed for sale | $375,000$122/sqft |
Source: NIRA as distributed by MLS GRID #824723 Report a problem | ||
Public tax history
| Year | Property taxes | Tax assessment |
|---|---|---|
| 2025 | $2,213 +2.3% | $257,900 +16.5% |
| 2024 | $2,164 +2.9% | $221,300 +2.3% |
| 2023 | $2,104 +6.8% | $216,400 +2.9% |
| 2022 | $1,970 | $210,400 +6.8% |
| 2021 | $1,970 +10.3% | $197,000 |
| 2020 | $1,786 +5.8% | $197,000 +10.3% |
| 2019 | $1,688 +2.1% | $178,600 +8.9% |
| 2018 | $1,653 -31.2% | $164,000 +2.2% |
| 2017 | $2,401 +60.8% | $160,500 +5.9% |
| 2016 | $1,493 +1.4% | $151,600 +3.8% |
| 2014 | $1,473 +3.4% | $146,100 -6.4% |
| 2013 | $1,425 | $156,100 -4.2% |
| 2010 | -- | $162,900 -14.4% |
| 2006 | $3,288 | $190,200 +19.5% |
| 2005 | -- | $159,200 |
Find assessor info on the county website
Neighborhood: 46350
Nearby homes
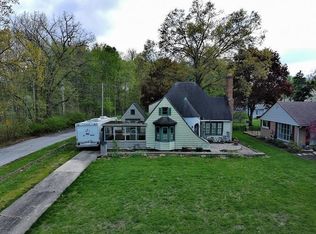
- $70,7003 bd2 ba1.1k sqft2210 Woodlawn Dr, La Porte, IN 46350Sold
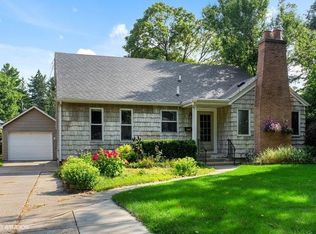
- $306,0004 bd1 ba2.5k sqft2206 Woodlawn Dr, La Porte, IN 46350Off Market
- $327,4004 bd1 ba2.2k sqft201 Forest Dr, La Porte, IN 46350Off Market
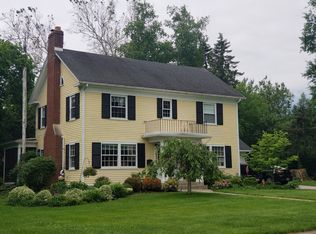
- $309,0003 bd2 ba2.4k sqft2202 Woodlawn Dr, La Porte, IN 46350Off Market
- $309,3003 bd2 ba1.8k sqft205 Forest Dr, La Porte, IN 46350Off Market
- $267,9002 bd1 ba1.4k sqft2207 Woodlawn Dr, La Porte, IN 46350Off Market
- $326,5003 bd2 ba1.8k sqft2205 Woodlawn Dr, La Porte, IN 46350Off Market
- $10,200-- bd-- ba-- sqft2202 Woodlawn Dr, La porte, IN 46350Off Market
Nearby schools
GreatSchools rating
- 6/10Kesling Intermediate SchoolGrades: 5-6Distance: 0.7 mi
- 6/10Laporte Middle SchoolGrades: 7-8Distance: 0.7 mi
- 6/10Laporte High SchoolGrades: PK-12Distance: 1.2 mi
Schools provided by the listing agent
- Elementary: Kingsbury Elementary School
- Middle: Kesling Middle School
- High: LaPorte High School
Source: NIRA as distributed by MLS GRID. This data may not be complete. We recommend contacting the local school district to confirm school assignments for this home.
Get a cash offer in 3 minutes
Find out how much your home could sell for in as little as 3 minutes with a no-obligation cash offer.
Estimated market value
$334,200
Get a cash offer in 3 minutes
Find out how much your home could sell for in as little as 3 minutes with a no-obligation cash offer.
Estimated market value
$334,200
- Indiana
- La Porte County
- La Porte
- 46350
- 2208 Woodlawn Dr
Nearby cities
Nearby neighborhoods
Nearby zip codes
Other La Porte Topics
