Charming 3-Bedroom Home in Columbia’s Armstrong Meadows Neighborhood – Move-In Ready w/new carpet and fresh paint.
Welcome to 2208 Zeva Circle, a beautifully designed single-family home nestled in the heart of Columbia, TN. Built in 2022, this 2028 sq ft residence offers 3 spacious bedrooms, 2.5 bathrooms, and a layout perfect for modern living. Whether you're a growing family or looking for a peaceful retreat, this home delivers comfort, style, and convenience.
Property Highlights
- Open-concept main floor with a large eat-in kitchen overlooking the family room
- White cabinetry, oversized island, modern granite countertops with subway tile backsplash and gas range for a chef-inspired kitchen
- Decorative gas fireplace, upgraded lighting, and stylish flooring throughout
- Private owner's suite separated by an oversized loft from secondary bedrooms
- Large tile shower, relaxing garden tub and carefully selected hardware add upscale touches
- Rear corner covered porch – perfect for relaxing or entertaining outdoors
- 2-car attached garage and natural gas heating system
-Features smart home lighting and entry lock
-In Ceiling built-in home theatre speakers
-Privacy fenced backyard
Location & Value
- Located in the desirable Armstrong Meadows neighborhood of Columbia
- Close to schools, parks, and shopping
This Braselton model is ideal for outdoor lovers and those who appreciate thoughtful design. This floor plan has been built with the loft which could be converted to 4th bedroom. With its spacious layout and premium finishes, 2208 Zeva Circle is more than a house—it’s a place to call home.
1% Closing costs paid when buyer uses preferred Lender Cross Country Mortgage-Marshall Sparkman NMLS#167461.
Closed
$379,400
2208 Zeva Cir, Columbia, TN 38401
3beds
2,029sqft
Single Family Residence, Residential
Built in 2022
10,454 Square Feet Lot
$377,300 Zestimate®
$187/sqft
$2,414 Estimated rent
Home value
$377,300
$351,000 - $404,000
$2,414/mo
Zestimate® history
Owner options
List your home for rent
$2,414/mo
Rent Zestimate®
Find your next renter with Zillow Rental Manager. Plus, with online applications, you can quickly screen prospective tenants – for free.
$2,414/mo
Rent Zestimate®
Refinance and save
$2,262/mo
Est. payment
Refinancing to a lower rate could help reduce your monthly payments and save thousands over the life of the loan.
$2,262/mo
Est. payment
Explore your selling options
Work with a Zillow partner agent
Leverage their expertise and Zillow's premium Showcase listings to get your home seen by more buyers.
Get startedList with your own agent
Get your home in front of millions of buyers by listing it on Zillow.
Learn how to do itSell it yourself
Take full control of how buyers see your home on Zillow by listing For Sale by Owner (FSBO).
List your homeWhat's special
Zillow last checked:
Listing updated:
Listed by:
Terry D Atkinson 615-397-5011,
Benchmark Realty, LLC
Bought with:
Briana Stevens, 373281
Keller Williams Realty Nashville/Franklin
Travis Stevens, 372082
Keller Williams Realty Nashville/Franklin
Source: RealTracs MLS as distributed by MLS GRID,MLS#: 3147195
Facts & features
Interior
Bedrooms & bathrooms
- Bedrooms: 3
- Bathrooms: 3
- Full bathrooms: 2
- 1/2 bathrooms: 1
Bedroom 1
- Features: Suite
- Level: Suite
- Area: 208 Square Feet
- Dimensions: 16x13
Bedroom 2
- Features: Extra Large Closet
- Level: Extra Large Closet
- Area: 121 Square Feet
- Dimensions: 11x11
Bedroom 3
- Features: Extra Large Closet
- Level: Extra Large Closet
- Area: 110 Square Feet
- Dimensions: 11x10
Primary bathroom
- Features: Suite
- Level: Suite
Kitchen
- Area: 150 Square Feet
- Dimensions: 15x10
Living room
- Area: 238 Square Feet
- Dimensions: 17x14
Other
- Features: Breakfast Room
- Level: Breakfast Room
- Area: 90 Square Feet
- Dimensions: 10x9
Recreation room
- Features: Second Floor
- Level: Second Floor
- Area: 176 Square Feet
- Dimensions: 16x11
Heating
- Central, Electric
Cooling
- Central Air, Electric
Appliances
- Included: Gas Range, Dishwasher, Disposal, ENERGY STAR Qualified Appliances, Microwave, Stainless Steel Appliance(s)
- Laundry: Electric Dryer Hookup, Washer Hookup
Features
- Entrance Foyer, High Ceilings, Open Floorplan, Pantry, Walk-In Closet(s), Kitchen Island
- Flooring: Carpet, Laminate, Vinyl
- Basement: None
- Number of fireplaces: 1
- Fireplace features: Insert, Gas
Interior area
- Total structure area: 2,029
- Total interior livable area: 2,029 sqft
- Finished area above ground: 2,029
Property
Parking
- Total spaces: 2
- Parking features: Garage Door Opener, Attached
- Attached garage spaces: 2
Features
- Levels: Two
- Stories: 2
- Patio & porch: Patio, Covered
- Exterior features: Smart Lock(s)
- Fencing: Privacy
Lot
- Size: 10,454 Square Feet
- Dimensions: 115 x 90
- Features: Level
- Topography: Level
Details
- Parcel number: 101G C 07900 000
- Special conditions: Standard
Construction
Type & style
- Home type: SingleFamily
- Architectural style: Traditional
- Property subtype: Single Family Residence, Residential
Materials
- Vinyl Siding
- Roof: Shingle
Condition
- New construction: No
- Year built: 2022
Utilities & green energy
- Sewer: Public Sewer
- Water: Public
- Utilities for property: Electricity Available, Water Available
Green energy
- Energy efficient items: Windows, Thermostat
Community & HOA
Community
- Security: Carbon Monoxide Detector(s), Fire Alarm, Security System, Smoke Detector(s)
- Subdivision: Armstrong Meadows Sec 4
HOA
- Has HOA: Yes
- HOA fee: $50 annually
- Second HOA fee: $550 one time
Location
- Region: Columbia
Financial & listing details
- Price per square foot: $187/sqft
- Tax assessed value: $347,900
- Annual tax amount: $2,379
- Date on market: 3/10/2026
- Electric utility on property: Yes
Price history
| Date | Event | Price |
|---|---|---|
| 4/14/2026 | Sold | $379,400+2.6%$187/sqft |
Source:  RealTracs MLS as distributed by MLS GRID #3147195 Report a problem RealTracs MLS as distributed by MLS GRID #3147195 Report a problem | ||
| 3/13/2026 | Contingent | $369,900$182/sqft |
Source: RealTracs MLS as distributed by MLS GRID #3147195 Report a problem | ||
| 3/11/2026 | Listed for sale | $369,900+1.5%$182/sqft |
Source: RealTracs MLS as distributed by MLS GRID #3147195 Report a problem | ||
| 11/28/2022 | Sold | $364,432$180/sqft |
Source: Public Record Report a problem | ||
Public tax history
| Year | Property taxes | Tax assessment |
|---|---|---|
| 2025 | $2,379 | $86,975 |
| 2024 | $2,379 | $86,975 |
| 2023 | $2,379 +479.8% | $86,975 +479.8% |
| 2022 | $410 | $15,000 |
Find assessor info on the county website
Neighborhood: 38401
Nearby homes
- $377,300-- bd-- ba-- sqft2208 Zeva Cir LOT 293, Columbia, TN 38401Off Market
- $341,9813 bd2 ba1.3k sqft1869 Holdens Holw, Columbia, TN 38401Sold
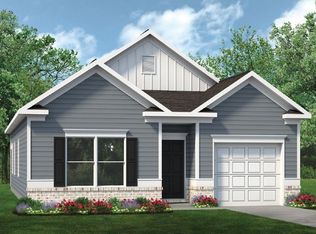
- $355,5003 bd2 ba1.3k sqft2217 Zeva Cir, Columbia, TN 38401Off Market
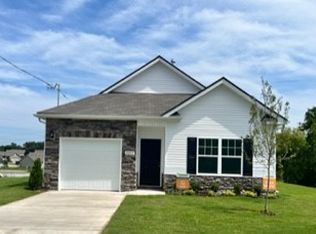
- $340,0003 bd2 ba1.3k sqft2204 Zeva Cir, Columbia, TN 38401Sold
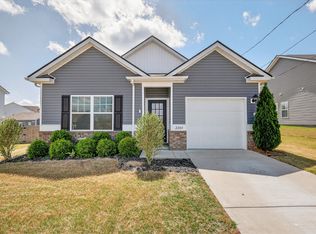
- $383,5003 bd2 ba1.5k sqft2212 Zeva Cir, Columbia, TN 38401Off Market
- $329,9003 bd2 ba1.2k sqft2109 Franks Ct, Columbia, TN 38401Sold
- $319,500-- bd2 ba1.2k sqft2113 Franks Ct, Columbia, TN 38401Off Market
- $353,8803 bd3 ba1.9k sqft2337 Zeva Cir LOT 244, Columbia, TN 38401Sold
Nearby schools
GreatSchools rating
- 9/10J E Woodard Elementary SchoolGrades: PK-4Distance: 1.4 mi
- 4/10Whitthorne Middle SchoolGrades: 5-8Distance: 1.9 mi
- 4/10Columbia Central High SchoolGrades: 9-12Distance: 2 mi
Schools provided by the listing agent
- Elementary: J E Woodard Elementary
- Middle: Whitthorne Middle School
- High: Columbia Central High School
Source: RealTracs MLS as distributed by MLS GRID. This data may not be complete. We recommend contacting the local school district to confirm school assignments for this home.
Get a cash offer in 3 minutes
Find out how much your home could sell for in as little as 3 minutes with a no-obligation cash offer.
Estimated market value
$377,300
Get a cash offer in 3 minutes
Find out how much your home could sell for in as little as 3 minutes with a no-obligation cash offer.
Estimated market value
$377,300
- Tennessee
- Maury County
- Columbia
- 38401
- 2208 Zeva Cir
Nearby cities
Nearby zip codes
Other Columbia Topics
