Skip main navigation
Closed
  • $473,200

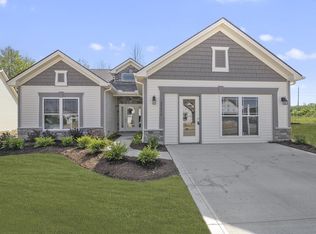
    22080 Olde Creek Trl, Strongsville, OH 44149

    3beds
    2,087sqft
    Single Family Residence
    Built in 2020
    7,631 Square Feet Lot
    $473,200 Zestimate®
    $227/sqft
    $3,090 Estimated rent

    Home value

    $473,200

    $450,000 - $497,000

    $3,090/mo

    Zestimate® history
    Loading
    Loading...

    Owner options

    List your home for rent

    $3,090/mo

    Rent Zestimate®

    Find your next renter with Zillow Rental Manager. Plus, with online applications, you can quickly screen prospective tenants – for free.

    Learn more

    $3,090/mo

    Rent Zestimate®

    Refinance and save

    $3,258/mo

    Est. payment

    Refinancing to a lower rate could help reduce your monthly payments and save thousands over the life of the loan.

    See today's rates

    $3,258/mo

    Est. payment

    Explore your selling options

    Work with a Zillow partner agent

    Leverage their expertise and Zillow's premium Showcase listings to get your home seen by more buyers.

    Get started

    List with your own agent

    Get your home in front of millions of buyers by listing it on Zillow.

    Learn how to do it

    Sell it yourself

    Take full control of how buyers see your home on Zillow by listing For Sale by Owner (FSBO).

    List your home

    What's special

    Gas fireplaceLarge islandSliding glass doorCustom covered patioSoaring ceilingsLaundry roomTrayed lighted ceiling

    This Immaculate Ranch located in the desirable Seidel Farms community has it all!! Stepping through the front door you are greeted with soaring ceilings and tons of natural light. Perfectly placed for privacy, there is a bedroom an office and full bath at the front of the home. The spacious entry foyer leads you to the great room with gas fireplace. A large island in the kitchen with seating and pendant lighting will quickly become the center of activity which overlooks both the great room and the open dining room. Tucked away with pocket glass panel doors is a four seasons room that provides year round views the backyard. The sliding glass door leads to a custom covered patio, surrounded by lush landscape- perfect place for entertaining. On the opposite side of the home, you will be impressed by the expanded luxurious and private master bedroom / bathroom which has two walk-in closets and trayed lighted ceiling. Built in 2020 and professionally decorated you will be wowed by the upd

    This property is not currently displayed as for sale or rent on Zillow. This may be different from what's on other websites or public sources.

    Zillow last checked:

    Listing updated:

    Listed by:

    Lisa Kassouf (440)327-6511nridgeville@russellrealtors.com,

    Russell Real Estate Services

    Bought with:

    Jesse R Kracht, 2010001088

    Russell Real Estate Services

    Source: MLS Now,MLS#: 4433511MLS LogoOriginating MLS: Akron Cleveland Association of REALTORS

    Facts & features

    Interior

    Bedrooms & bathrooms
    • Bedrooms: 3
    • Bathrooms: 2
    • Full bathrooms: 2
    • Main level bathrooms: 2
    • Main level bedrooms: 2
    Primary bedroom
    • Description: Flooring: Carpet
    • Features: Window Treatments
    • Level: First
    • Dimensions: 20.00 x 13.00
    Bedroom
    • Description: Flooring: Carpet
    • Features: Window Treatments
    • Level: First
    • Dimensions: 11.00 x 13.00
    Primary bathroom
    • Description: Flooring: Luxury Vinyl Tile
    • Level: First
    • Dimensions: 12.00 x 9.00
    Bathroom
    • Description: Flooring: Ceramic Tile
    • Level: First
    • Dimensions: 7.00 x 5.00
    Eat in kitchen
    • Description: Flooring: Luxury Vinyl Tile
    • Features: Window Treatments
    • Level: First
    • Dimensions: 13.00 x 13.00
    Entry foyer
    • Description: Flooring: Luxury Vinyl Tile
    • Level: First
    • Dimensions: 11.00 x 22.00
    Great room
    • Description: Flooring: Luxury Vinyl Tile
    • Features: Fireplace, Window Treatments
    • Level: First
    • Dimensions: 30.00 x 22.00
    Laundry
    • Description: Flooring: Luxury Vinyl Tile
    • Level: First
    • Dimensions: 13.00 x 12.00
    Library
    • Description: Flooring: Carpet
    • Features: Window Treatments
    • Level: First
    • Dimensions: 13.00 x 12.00
    Pantry
    • Description: Flooring: Luxury Vinyl Tile
    • Level: First
    • Dimensions: 4.00 x 3.00
    Sunroom
    • Description: Flooring: Luxury Vinyl Tile
    • Level: First
    • Dimensions: 13.00 x 13.00
    Heating
    • Forced Air, Gas
    Cooling
    • Central Air
    Appliances
    • Included: Dryer, Dishwasher, Microwave, Range, Refrigerator, Washer
    Features
    • Basement: None
    • Number of fireplaces: 1
    Interior area
    • Total structure area: 2,087
    • Total interior livable area: 2,087 sqft
    • Finished area above ground: 2,087

    Property

    Parking
    • Total spaces: 2
    • Parking features: Direct Access, Paved
    • Garage spaces: 2
    Features
    • Levels: One
    • Stories: 1
    • Patio & porch: Patio
    • Fencing: Other,Partial
    Lot
    • Size: 7,631 Square Feet
    • Dimensions: 61 x 126
    Details
    • Parcel number: 39215064

    Construction

    Type & style
    • Home type: SingleFamily
    • Architectural style: Ranch
    • Property subtype: Single Family Residence
    Materials
    • Stone, Vinyl Siding
    • Roof: Asphalt,Fiberglass
    Condition
    • Year built: 2020

    Utilities & green energy

    • Sewer: Public Sewer
    • Water: Public

    Community & HOA

    Community
    • Security: Security System, Carbon Monoxide Detector(s), Smoke Detector(s)
    • Subdivision: Siedel Farms Sub #6
    HOA
    • Has HOA: Yes
    • Services included: Maintenance Grounds, Snow Removal
    • HOA fee: $500 annually
    • HOA name: Siedel Farms
    • Second HOA fee: $100 monthly
    Location
    • Region: Strongsville

    Financial & listing details

    • Price per square foot: $227/sqft
    • Tax assessed value: $413,200
    • Annual tax amount: $7,024
    • Date on market: 7/15/2023
    • Cumulative days on market: 174 days
    • Listing terms: Cash,Conventional

    Price history

    DateEventPrice
    7/13/2023Pending sale$449,000+5.6%$215/sqft
    Source: MLS Now #4433511 Report a problem
    7/12/2023Sold$425,000-5.3%$204/sqft
    Source: MLS Now #4433511 Report a problem
    6/7/2023Contingent$449,000$215/sqft
    Source: MLS Now #4433511 Report a problem
    4/20/2023Price change$449,000-5.5%$215/sqft
    Source: MLS Now #4433511 Report a problem
    3/8/2023Price change$475,000-5%$228/sqft
    Source: MLS Now #4433511 Report a problem
    2/7/2023Price change$499,900-4.8%$240/sqft
    Source: MLS Now #4433511 Report a problem
    1/20/2023Listed for sale$525,000+517.6%$252/sqft
    Source: MLS Now #4433511 Report a problem
    4/24/2019Sold$85,000$41/sqft
    Source: Public Record Report a problem

    Public tax history

    YearProperty taxesTax assessment
    2025$6,789 +7.3%$144,620
    2024$6,330 -10.9%$144,620 +17.9%
    2023$7,106 +0.4%$122,640
    2022$7,080 +0.8%$122,640
    2021$7,024 -4.8%$122,640 +7%
    2020$7,381 +335.1%$114,630 +367.9%
    2019$1,696 +9.9%$24,500
    2018$1,543 $24,500
    2017-- --
    Find assessor info on the county website

    Neighborhood: 44149

    Nearby schools

    GreatSchools rating
    Schools provided by the listing agent
    • District: Strongsville CSD - 1830

    Source: MLS Now. This data may not be complete. We recommend contacting the local school district to confirm school assignments for this home.

    Get a cash offer in 3 minutes
    Find out how much your home could sell for in as little as 3 minutes with a no-obligation cash offer.
    Estimated market value
    $473,200
    Get a cash offer in 3 minutes
    Find out how much your home could sell for in as little as 3 minutes with a no-obligation cash offer.
    Estimated market value
    $473,200