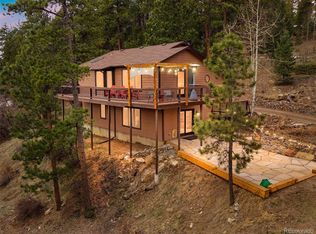
Set on just under two acres in Conifer, this inviting mountain retreat offers peaceful views, privacy, and easy access—less than 10 minutes to town. The property features beautiful rock outcroppings, multiple outdoor nooks, and a large fenced area ideal for pets or play. Inside, the light-filled main level showcases vaulted ceilings, wide-plank hardwood floors, and expansive south-facing windows that frame the surrounding mountains. A cozy wood-burning stove anchors the great room, while the updated kitchen features granite countertops, stainless steel appliances, and an open dining area perfect for gathering. The main-level primary suite includes two closets, an updated bath with a spacious walk-in shower, and a private balcony. Two additional bedrooms and a full bath complete this level. The walk-out lower level offers a comfortable family room with wood floors and a pellet stove, a large fourth bedroom or office, an additional full bath, plus a generous mudroom and laundry room. An attached oversized two-car garage for storing cars and toys. Private road - there is no formal road maintenance agreement in place, though neighbors keep the road graded and plowed. Showings begin Saturday, April 4th at 1 p.m.
Sold for $765,000
$765,000
22081 Bardwell Avenue, Conifer, CO 80433
4beds
2,411sqft
Single Family Residence
Built in 1999
1.92 Acres Lot
$757,200 Zestimate®
$317/sqft
$3,694 Estimated rent
Home value
$757,200
$712,000 - $803,000
$3,694/mo
Zestimate® history
Owner options
List your home for rent
$3,694/mo
Rent Zestimate®
Find your next renter with Zillow Rental Manager. Plus, with online applications, you can quickly screen prospective tenants – for free.
$3,694/mo
Rent Zestimate®
Refinance and save
$4,388/mo
Est. payment
Refinancing to a lower rate could help reduce your monthly payments and save thousands over the life of the loan.
$4,388/mo
Est. payment
Explore your selling options
Work with a Zillow partner agent
Leverage their expertise and Zillow's premium Showcase listings to get your home seen by more buyers.
Get startedList with your own agent
Get your home in front of millions of buyers by listing it on Zillow.
Learn how to do itSell it yourself
Take full control of how buyers see your home on Zillow by listing For Sale by Owner (FSBO).
List your homeWhat's special
Zillow last checked:
Listing updated:
Listed by:
Christine Miller 303-520-6952 christinemiller@compass.com,
Compass - Denver
Bought with:
Caitlin Gordon, 100092402
Madison & Company Properties
Source: REcolorado as distributed by MLS GRID,MLS#: 9689325
Facts & features
Interior
Bedrooms & bathrooms
- Bedrooms: 4
- Bathrooms: 3
- Full bathrooms: 3
Bedroom
- Level: Upper
Bedroom
- Level: Upper
Bedroom
- Description: Primary Suite With Private Balcony And 2 Closets
- Features: Primary Suite
- Level: Upper
Bedroom
- Description: Could Also Serve As A Great Office Or Den!
- Level: Lower
Bathroom
- Level: Upper
Bathroom
- Description: Remodeled En Suite Bath
- Features: En Suite Bathroom
- Level: Upper
Bathroom
- Level: Lower
Dining room
- Description: Open To Kitchen And Great Room. Deck Access
- Level: Upper
Family room
- Description: Pellet Stove, Walk Out To Patio
- Level: Lower
Great room
- Description: South Facing Windows, Vaulted Ceilings, Views, Wide Plank Wood Floors, Wood Burning Stove
- Level: Upper
Kitchen
- Description: Granite, Stainless Steel Appliances
- Level: Upper
Laundry
- Level: Lower
Heating
- Forced Air, Propane
Cooling
- Has cooling: Yes
Appliances
- Included: Dishwasher, Microwave, Oven, Range, Refrigerator
- Laundry: In Unit
Features
- Ceiling Fan(s), Granite Counters, High Ceilings, Primary Suite, Radon Mitigation System
- Flooring: Carpet, Wood
- Has basement: No
- Number of fireplaces: 1
- Fireplace features: Great Room
Interior area
- Total structure area: 2,411
- Total interior livable area: 2,411 sqft
- Finished area above ground: 2,411
Property
Parking
- Total spaces: 2
- Parking features: Oversized
- Attached garage spaces: 2
Features
- Patio & porch: Deck, Patio
- Exterior features: Balcony, Dog Run
- Fencing: Partial
- Has view: Yes
- View description: Mountain(s)
Lot
- Size: 1.92 Acres
- Features: Foothills
Details
- Parcel number: 211406
- Zoning: MR-3
- Special conditions: Standard
Construction
Type & style
- Home type: SingleFamily
- Architectural style: Mountain Contemporary
- Property subtype: Single Family Residence
Materials
- Frame
Condition
- Updated/Remodeled
- Year built: 1999
Utilities & green energy
- Water: Well
Community & HOA
Community
- Subdivision: Oehlmann Park
HOA
- Has HOA: No
Location
- Region: Conifer
Financial & listing details
- Price per square foot: $317/sqft
- Tax assessed value: $802,785
- Annual tax amount: $4,424
- Date on market: 4/4/2026
- Listing terms: Cash,Conventional,FHA,VA Loan
- Exclusions: Sellers Personal Property
- Ownership: Individual
- Road surface type: Dirt
Price history
| Date | Event | Price |
|---|---|---|
| 4/24/2026 | Sold | $765,000$317/sqft |
Source:  REcolorado as distributed by MLS GRID #9689325 Report a problem REcolorado as distributed by MLS GRID #9689325 Report a problem | ||
| 4/6/2026 | Pending sale | $765,000$317/sqft |
Source: REcolorado as distributed by MLS GRID #9689325 Report a problem | ||
| 4/3/2026 | Listed for sale | $765,000+94.9%$317/sqft |
Source: REcolorado as distributed by MLS GRID #9689325 Report a problem | ||
| 8/5/2014 | Sold | $392,450+14.8%$163/sqft |
Source: Public Record Report a problem | ||
| 12/6/2001 | Sold | $342,000+38.2%$142/sqft |
Source: Public Record Report a problem | ||
| 12/23/1998 | Sold | $247,400$103/sqft |
Source: Public Record Report a problem | ||
Public tax history
| Year | Property taxes | Tax assessment |
|---|---|---|
| 2025 | $4,424 -0.3% | $50,174 -2.1% |
| 2024 | $4,436 +27.9% | $51,231 |
| 2023 | $3,468 -1.3% | $51,231 +30.5% |
| 2022 | $3,515 +4.6% | $39,250 -5.2% |
| 2021 | $3,362 | $41,407 +6.9% |
| 2020 | $3,362 +3.5% | $38,735 |
| 2019 | $3,249 +16.1% | $38,735 +15.4% |
| 2018 | $2,799 | $33,552 |
| 2017 | $2,799 +9.5% | $33,552 +7.8% |
| 2016 | $2,556 +100% | $31,134 |
| 2015 | $1,278 -45.7% | $31,134 +14.6% |
| 2014 | $2,355 +16.8% | $27,169 |
| 2013 | $2,015 +2.3% | $27,169 +12% |
| 2012 | $1,970 -16.5% | $24,253 |
| 2011 | $2,358 +0% | $24,253 -17% |
| 2010 | $2,357 | $29,230 |
| 2009 | -- | $29,230 -3.1% |
| 2008 | $2,428 -7.4% | $30,180 |
| 2007 | $2,622 +0.2% | $30,180 -6.2% |
| 2006 | $2,616 +17.8% | $32,160 +20.6% |
| 2005 | $2,221 +10% | $26,670 |
| 2004 | $2,019 -5.9% | $26,670 |
| 2003 | $2,146 +2.1% | $26,670 -4.4% |
| 2002 | $2,101 0% | $27,910 +11.1% |
| 2001 | $2,102 -1.1% | $25,130 |
| 2000 | $2,125 | $25,130 |
Find assessor info on the county website
Neighborhood: 80433
Nearby homes
- $728,0003 bd2 ba2.1k sqft11093 Milliken Ave, Conifer, CO 80433Sold
- $1,152,6004 bd2 ba4.8k sqft22092 Bardwell Ave, Conifer, CO 80433Off Market
- $327,1001 bd1 ba354 sqft11069 Schweigert Ave, Conifer, CO 80433Off Market
- $567,2002 bd1 ba2.2k sqft11082 Milliken Ave, Conifer, CO 80433Off Market
- $12,9120.573 Acres11082 Milliken Ave, Conifer, CO 80433Off Market
- $657,7003 bd2 ba2.3k sqft11070 Webb Ave, Conifer, CO 80433Off Market
- $748,8004 bd3 ba2k sqft11051 Webb Ave, Conifer, CO 80433Off Market
- $693,5003 bd3 ba1.9k sqft11056 Goodheart Ave, Conifer, CO 80433Off Market
Nearby schools
GreatSchools rating
- 6/10West Jefferson Elementary SchoolGrades: PK-5Distance: 3.1 mi
- 6/10West Jefferson Middle SchoolGrades: 6-8Distance: 3.4 mi
- 10/10Conifer High SchoolGrades: 9-12Distance: 3.5 mi
Schools provided by the listing agent
- Elementary: West Jefferson
- Middle: West Jefferson
- High: Conifer
- District: Jefferson County R-1
Source: REcolorado as distributed by MLS GRID. This data may not be complete. We recommend contacting the local school district to confirm school assignments for this home.
Get a cash offer in 3 minutes
Find out how much your home could sell for in as little as 3 minutes with a no-obligation cash offer.
Estimated market value
$757,200
Get a cash offer in 3 minutes
Find out how much your home could sell for in as little as 3 minutes with a no-obligation cash offer.
Estimated market value
$757,200
- Colorado
- Jefferson County
- Conifer
- 80433
- 22081 Bardwell Avenue
Nearby cities
Nearby zip codes
Other Conifer Topics
