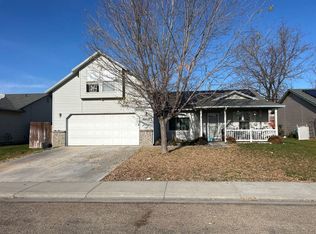
Located in an established neighborhood in Caldwell with convenient access to Interstate 84, this .50-acre property offers space, flexibility, and incredible potential.This 1973 home has seen several important exterior and mechanical updates, including a new roof in 2024, updated windows, laminate flooring 2023, HVAC system 2017, and solar panels 2024, providing a solid foundation for future improvements.The home also features a security system for added peace of mind. Situated on a spacious half-acre lot, there is room for gardens, recreational vehicles, and all your Idaho toys.The established yard includes automatic sprinklers and mature trees, creating the framework to bring the landscape back to life.Enjoy a covered patio with extended Trex decking, a great starting point for creating an inviting backyard retreat.The detached shop is a standout feature, complete with a garage door, bathroom, and potbelly wood stove, ideal for hobbies, storage, projects, or workspace needs. An additional storage shed and dedicated RV parking add even more versatility.With space between neighbors, long-standing residents nearby, this property offers the rare combination of land, function, and opportunity.
Active
$390,000
22081 Jeanne Dr, Caldwell, ID 83607
3beds
3baths
1,480sqft
Single Family Residence
Built in 1973
0.5 Acres Lot
$387,300 Zestimate®
$264/sqft
$-- HOA
What's special
Dedicated rv parkingAutomatic sprinklersAdditional storage shedSecurity systemMature treesSpacious half-acre lotUpdated windows
- 33 days
- 1,667
- 103
Likely to sell faster than
Zillow last checked:
Listing updated:
Listed by:
Cara Hipwell Cell:208-204-9554,
Homes of Idaho,
Sarah Del Vecchio 208-559-4638,
Homes of Idaho
Source: IMLS,MLS#: 98997555
Facts & features
Interior
Bedrooms & bathrooms
- Bedrooms: 3
- Bathrooms: 3
- Main level bathrooms: 2
- Main level bedrooms: 3
Primary bedroom
- Level: Main
Bedroom 2
- Level: Main
Bedroom 3
- Level: Main
Heating
- Electric, Heat Pump
Cooling
- Central Air
Appliances
- Included: Electric Water Heater, Dishwasher, Microwave, Oven/Range Freestanding, Refrigerator, Washer, Dryer
Features
- Bathroom, Bath-Master, Bed-Master Main Level, Walk In Shower, Laminate Counters, Number of Baths Main Level: 2
- Flooring: Engineered Vinyl Plank
- Has basement: No
- Number of fireplaces: 1
- Fireplace features: One
Interior area
- Total structure area: 1,480
- Total interior livable area: 1,480 sqft
- Finished area above ground: 1,480
Property
Parking
- Total spaces: 2
- Parking features: Garage Door Access, Attached, RV Access/Parking
- Attached garage spaces: 2
Features
- Levels: One
- Patio & porch: Covered Patio/Deck
- Exterior features: Dog Run
Lot
- Size: 0.5 Acres
- Dimensions: 158 x 135
- Features: 1/2 - .99 AC, Corner Lot, Auto Sprinkler System, Full Sprinkler System
Details
- Additional structures: Shop, Shed(s)
- Parcel number: 25806000 0
- Special conditions: In Foreclosure
Construction
Type & style
- Home type: SingleFamily
- Property subtype: Single Family Residence
Materials
- Frame, Metal Siding, Stone
- Roof: Composition
Condition
- Year built: 1973
Utilities & green energy
- Electric: Solar Panel - Financed
- Sewer: Septic Tank
- Water: Shared Well
Community & HOA
Community
- Subdivision: Rio Vista
Location
- Region: Caldwell
Financial & listing details
- Price per square foot: $264/sqft
- Tax assessed value: $348,000
- Annual tax amount: $739
- Date on market: 8/15/2026
- Listing terms: Cash,Conventional
- Ownership: Fee Simple
Estimated market value
$387,300
$368,000 - $407,000
$2,161/mo
Price history
Price history is unavailable.
Public tax history
| Year | Property taxes | Tax assessment |
|---|---|---|
| 2025 | $834 +24.6% | $348,000 +5.5% |
| 2024 | $670 -24.7% | $330,000 -1.2% |
| 2023 | $889 -17% | $334,100 -10.8% |
| 2022 | $1,071 -8.9% | $374,500 +34.6% |
| 2021 | $1,176 -46.1% | $278,300 +20.5% |
| 2020 | $2,181 -9.9% | $230,900 +11.6% |
| 2019 | $2,421 +17.2% | $206,900 +23.2% |
| 2017 | $2,065 +125.8% | $167,900 |
| 2016 | $914 | -- |
| 2015 | $914 +8.7% | -- |
| 2014 | $842 | $124,100 |
| 2013 | -- | -- |
| 2012 | -- | -- |
| 2011 | -- | -- |
| 2010 | -- | -- |
| 2007 | -- | -- |
| 2006 | -- | -- |
| 2005 | -- | $118,400 +8% |
| 2004 | -- | $109,600 |
| 2003 | -- | $109,600 |
| 2002 | -- | $109,600 |
Find assessor info on the county website
Monthly payment
Est. payment
Payment breakdown
Explore the cost of this home by adjusting the details. Changes won't be saved.Climate risks
Neighborhood: 83607
Nearby schools
Schools provided by the listing agent
- Elementary: Sacajawea
- Middle: Syringa Middle
- High: Caldwell
- District: Caldwell School District #132
Source: IMLS. This data may not be complete. We recommend contacting the local school district to confirm school assignments for this home.
Similar homes
- $367,0003 bd3 ba1.5k sqft3915 N Abbott St, Caldwell, ID 83607New
 MLS ID #99001155, Matthew Le Baron, Trust Realty. IMLS
 - $--3 bd2 ba1.9k sqft3205 Salem St, Caldwell, ID 83605Auction
 ServiceLink Auction
 - $--3 bd2 ba1.3k sqft3107 S Kimball Ave, Caldwell, ID 83605Auction
 Auction.com 2
 - $--3 bd1 ba960 sqft3216 College Ave, Caldwell, ID 83605Auction
 Auction.com 2
