Live in the heart of sought-after Copperleaf at 22083 E Grand Drive, offering contemporary indoor/outdoor living in an updated ranch floorplan. All new exterior paint, gutters, and a covered front porch invite you in from the street while beautiful, engineered hardwood floors, a neutral palette, high ceilings and tons of natural light greet you upon entry and unfold to an open main living area. The gas fireplace is a focal point to the spacious family room, seamlessly connecting to the well-appointed remodeled kitchen. Enjoy preparing a meal or entertaining guests at the oversized center island with quartz counters, ample 42” soft-close cabinetry and pull-out drawers, tile backsplash, a large pantry, and a stainless steel appliance package. Step out the large glass slider to an entertainer’s patio. The huge stamped concrete patio includes a 16x12’ metal pergola that is both rust and UV-resistant for longevity to enjoy for years ahead. A zero-maintenance turf lawn and professional landscaping complete the outdoor space. Retreat to your primary suite, including a walk-in closet and updated 4-piece bath. Additional features of this home include new carpet, two large, main-floor secondary bedrooms, a spacious framed-in basement ready for you to make your own or use for additional storage, and a 2-car finished garage. The Copperleaf community includes a community pool, clubhouse, and is moments from Western Park that hosts weekly Food Trucks and neighborhood events in the summer months. Saddle Rock Golf Course, Southlands Mall, shopping, dining, and more are just minute's drive. 22083 E Grand Dr truly has it all and will not last long. Book your showing today and live in the heart of all that Copperleaf has to offer!
Sold for $552,000
$552,000
22083 E Grand Drive, Centennial, CO 80015
3beds
2,276sqft
Single Family Residence
Built in 2012
4,641 Square Feet Lot
$538,500 Zestimate®
$243/sqft
$3,113 Estimated rent
Home value
$538,500
$512,000 - $565,000
$3,113/mo
Zestimate® history
Owner options
List your home for rent
$3,113/mo
Rent Zestimate®
Find your next renter with Zillow Rental Manager. Plus, with online applications, you can quickly screen prospective tenants – for free.
$3,113/mo
Rent Zestimate®
Refinance and save
$3,322/mo
Est. payment
Refinancing to a lower rate could help reduce your monthly payments and save thousands over the life of the loan.
$3,322/mo
Est. payment
Explore your selling options
Work with a Zillow partner agent
Leverage their expertise and Zillow's premium Showcase listings to get your home seen by more buyers.
Get startedList with your own agent
Get your home in front of millions of buyers by listing it on Zillow.
Learn how to do itSell it yourself
Take full control of how buyers see your home on Zillow by listing For Sale by Owner (FSBO).
List your homeWhat's special
Zillow last checked:
Listing updated:
Listed by:
Jordan Ortega 720-338-8147 jordan@metro5280.com,
RE/MAX Professionals,
The Griffith Home Team 303-726-0410,
RE/MAX Professionals
Bought with:
Erin Griffin, 100025332
Advantage Property Management
Source: REcolorado as distributed by MLS GRID,MLS#: 5608901
Facts & features
Interior
Bedrooms & bathrooms
- Bedrooms: 3
- Bathrooms: 2
- Full bathrooms: 1
- 3/4 bathrooms: 1
- Main level bathrooms: 2
- Main level bedrooms: 3
Primary bedroom
- Description: Huge Walk-In Closet
- Level: Main
- Area: 211.65 Square Feet
- Dimensions: 14.11 x 15
Bedroom
- Description: Guest Room
- Level: Main
- Area: 134.16 Square Feet
- Dimensions: 10.4 x 12.9
Bedroom
- Description: Guest Room
- Level: Main
- Area: 129 Square Feet
- Dimensions: 10 x 12.9
Primary bathroom
- Description: Updated 4-Piece Bath
- Level: Main
- Area: 112 Square Feet
- Dimensions: 10 x 11.2
Bathroom
- Level: Main
Kitchen
- Description: Fully Remodeled Kitchen
- Level: Main
- Area: 167.58 Square Feet
- Dimensions: 17.1 x 9.8
Laundry
- Description: Good Size Laundry Room
- Level: Main
- Area: 48.36 Square Feet
- Dimensions: 5.2 x 9.3
Living room
- Description: Open Living Room
- Level: Main
- Area: 308.85 Square Feet
- Dimensions: 21.3 x 14.5
Heating
- Forced Air, Natural Gas
Cooling
- Central Air
Appliances
- Included: Dishwasher, Disposal, Microwave, Oven, Refrigerator
- Laundry: In Unit
Features
- Ceiling Fan(s), Eat-in Kitchen, Entrance Foyer, High Ceilings, Kitchen Island, No Stairs, Open Floorplan, Pantry, Primary Suite, Quartz Counters, Walk-In Closet(s)
- Flooring: Carpet, Tile, Wood
- Windows: Double Pane Windows, Window Treatments
- Basement: Bath/Stubbed,Full,Unfinished
- Number of fireplaces: 1
- Fireplace features: Family Room, Gas
- Common walls with other units/homes: No Common Walls
Interior area
- Total structure area: 2,276
- Total interior livable area: 2,276 sqft
- Finished area above ground: 1,496
- Finished area below ground: 0
Property
Parking
- Total spaces: 2
- Parking features: Dry Walled, Insulated Garage, Oversized
- Attached garage spaces: 2
Features
- Levels: One
- Stories: 1
- Patio & porch: Covered, Front Porch, Patio
- Exterior features: Private Yard
- Fencing: Full
- Has view: Yes
- View description: Mountain(s)
Lot
- Size: 4,641 Square Feet
- Features: Greenbelt, Landscaped, Level, Master Planned, Sprinklers In Front
Details
- Parcel number: 034767517
- Zoning: AMU
- Special conditions: Standard
Construction
Type & style
- Home type: SingleFamily
- Architectural style: Contemporary
- Property subtype: Single Family Residence
Materials
- Frame, Rock
- Foundation: Slab
- Roof: Composition
Condition
- Updated/Remodeled
- Year built: 2012
Details
- Builder name: Capital Pacific Homes
Utilities & green energy
- Electric: 110V
- Sewer: Public Sewer
- Water: Public
- Utilities for property: Cable Available, Electricity Connected, Natural Gas Available, Natural Gas Connected, Phone Available, Phone Connected
Community & HOA
Community
- Subdivision: Copperleaf
HOA
- Has HOA: Yes
- Amenities included: Clubhouse, Park, Playground, Pool
- Services included: Maintenance Grounds
- HOA fee: $64 monthly
- HOA name: Prokopiak Management
- HOA phone: 303-466-2432
Location
- Region: Aurora
Financial & listing details
- Price per square foot: $243/sqft
- Tax assessed value: $556,100
- Annual tax amount: $3,669
- Date on market: 6/17/2024
- Listing terms: 1031 Exchange,Cash,Conventional,FHA,VA Loan
- Exclusions: None
- Ownership: Individual
- Electric utility on property: Yes
- Road surface type: Paved
Price history
| Date | Event | Price |
|---|---|---|
| 7/23/2024 | Sold | $552,000-1.4%$243/sqft |
Source:  REcolorado as distributed by MLS GRID #5608901 Report a problem REcolorado as distributed by MLS GRID #5608901 Report a problem | ||
| 6/29/2024 | Pending sale | $560,000$246/sqft |
Source: REcolorado as distributed by MLS GRID #5608901 Report a problem | ||
| 6/17/2024 | Listed for sale | $560,000+86.7%$246/sqft |
Source: REcolorado as distributed by MLS GRID #5608901 Report a problem | ||
| 3/11/2015 | Sold | $300,000$132/sqft |
Source: Public Record Report a problem | ||
| 2/26/2015 | Pending sale | $300,000$132/sqft |
Source: RE/MAX ALLIANCE 3000 #2479070 Report a problem | ||
| 2/26/2015 | Listed for sale | $300,000+17.8%$132/sqft |
Source: RE/MAX ALLIANCE 3000 #2479070 Report a problem | ||
| 5/1/2013 | Sold | $254,700$112/sqft |
Source: Public Record Report a problem | ||
Public tax history
| Year | Property taxes | Tax assessment |
|---|---|---|
| 2025 | $4,894 +4.8% | $34,756 -5.6% |
| 2024 | $4,669 +27.3% | $36,817 -10% |
| 2023 | $3,669 -0.3% | $40,895 +46.5% |
| 2022 | $3,681 | $27,912 -2.8% |
| 2021 | -- | $28,715 +0.4% |
| 2020 | $3,687 -8.5% | $28,601 |
| 2019 | $4,031 | -- |
| 2018 | $4,031 +0.6% | $24,869 |
| 2017 | $4,008 | $24,869 +8.6% |
| 2016 | -- | $22,909 |
| 2015 | -- | $22,909 +14.4% |
| 2014 | $3,711 +3.4% | $20,019 +468.7% |
| 2013 | $3,588 | $3,520 +3.8% |
| 2012 | -- | $3,390 |
| 2011 | $558 +5.3% | $3,390 |
| 2010 | $530 -53.3% | $3,390 +4% |
| 2009 | $1,135 | $3,260 -54.6% |
| 2008 | -- | $7,178 |
Find assessor info on the county website
Neighborhood: 80015
Nearby homes
- $645,3005 bd4 ba3.9k sqft22073 E Grand Dr, Aurora, CO 80015Off Market
- $667,6008 bd4 ba4.1k sqft22093 E Grand Dr, Aurora, CO 80015Off Market
- $490,2002 bd2 ba1.5k sqft22063 E Grand Dr, Aurora, CO 80015Off Market
- $595,0005 bd3 ba4.3k sqft5021 S Rome St, Aurora, CO 80015Sold
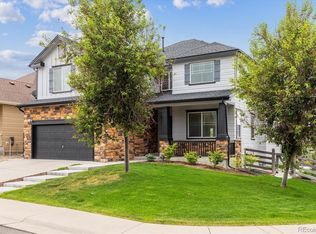
- $574,6004 bd3 ba2.5k sqft22105 E Grand Dr, Aurora, CO 80015Off Market
- $655,7004 bd4 ba3k sqft5020 S Riviera Ct, Aurora, CO 80015Off Market
- $601,9004 bd3 ba3k sqft22053 E Grand Dr, Aurora, CO 80015Off Market
- $575,0004 bd3 ba2.9k sqft5031 S Rome St, Aurora, CO 80015For Sale
Nearby schools
GreatSchools rating
- 5/10Mountain Vista Elementary SchoolGrades: PK-5Distance: 0.5 mi
- 6/10Sky Vista Middle SchoolGrades: 6-8Distance: 1.1 mi
- 9/10Eaglecrest High SchoolGrades: 9-12Distance: 0.3 mi
Schools provided by the listing agent
- Elementary: Mountain Vista
- Middle: Sky Vista
- High: Eaglecrest
- District: Cherry Creek 5
Source: REcolorado as distributed by MLS GRID. This data may not be complete. We recommend contacting the local school district to confirm school assignments for this home.
Get a cash offer in 3 minutes
Find out how much your home could sell for in as little as 3 minutes with a no-obligation cash offer.
Estimated market value
$538,500
Get a cash offer in 3 minutes
Find out how much your home could sell for in as little as 3 minutes with a no-obligation cash offer.
Estimated market value
$538,500
- Colorado
- Arapahoe County
- Aurora
- 80015
- 22083 E Grand Drive
Nearby cities
Nearby neighborhoods
Nearby zip codes
Other Aurora Topics
